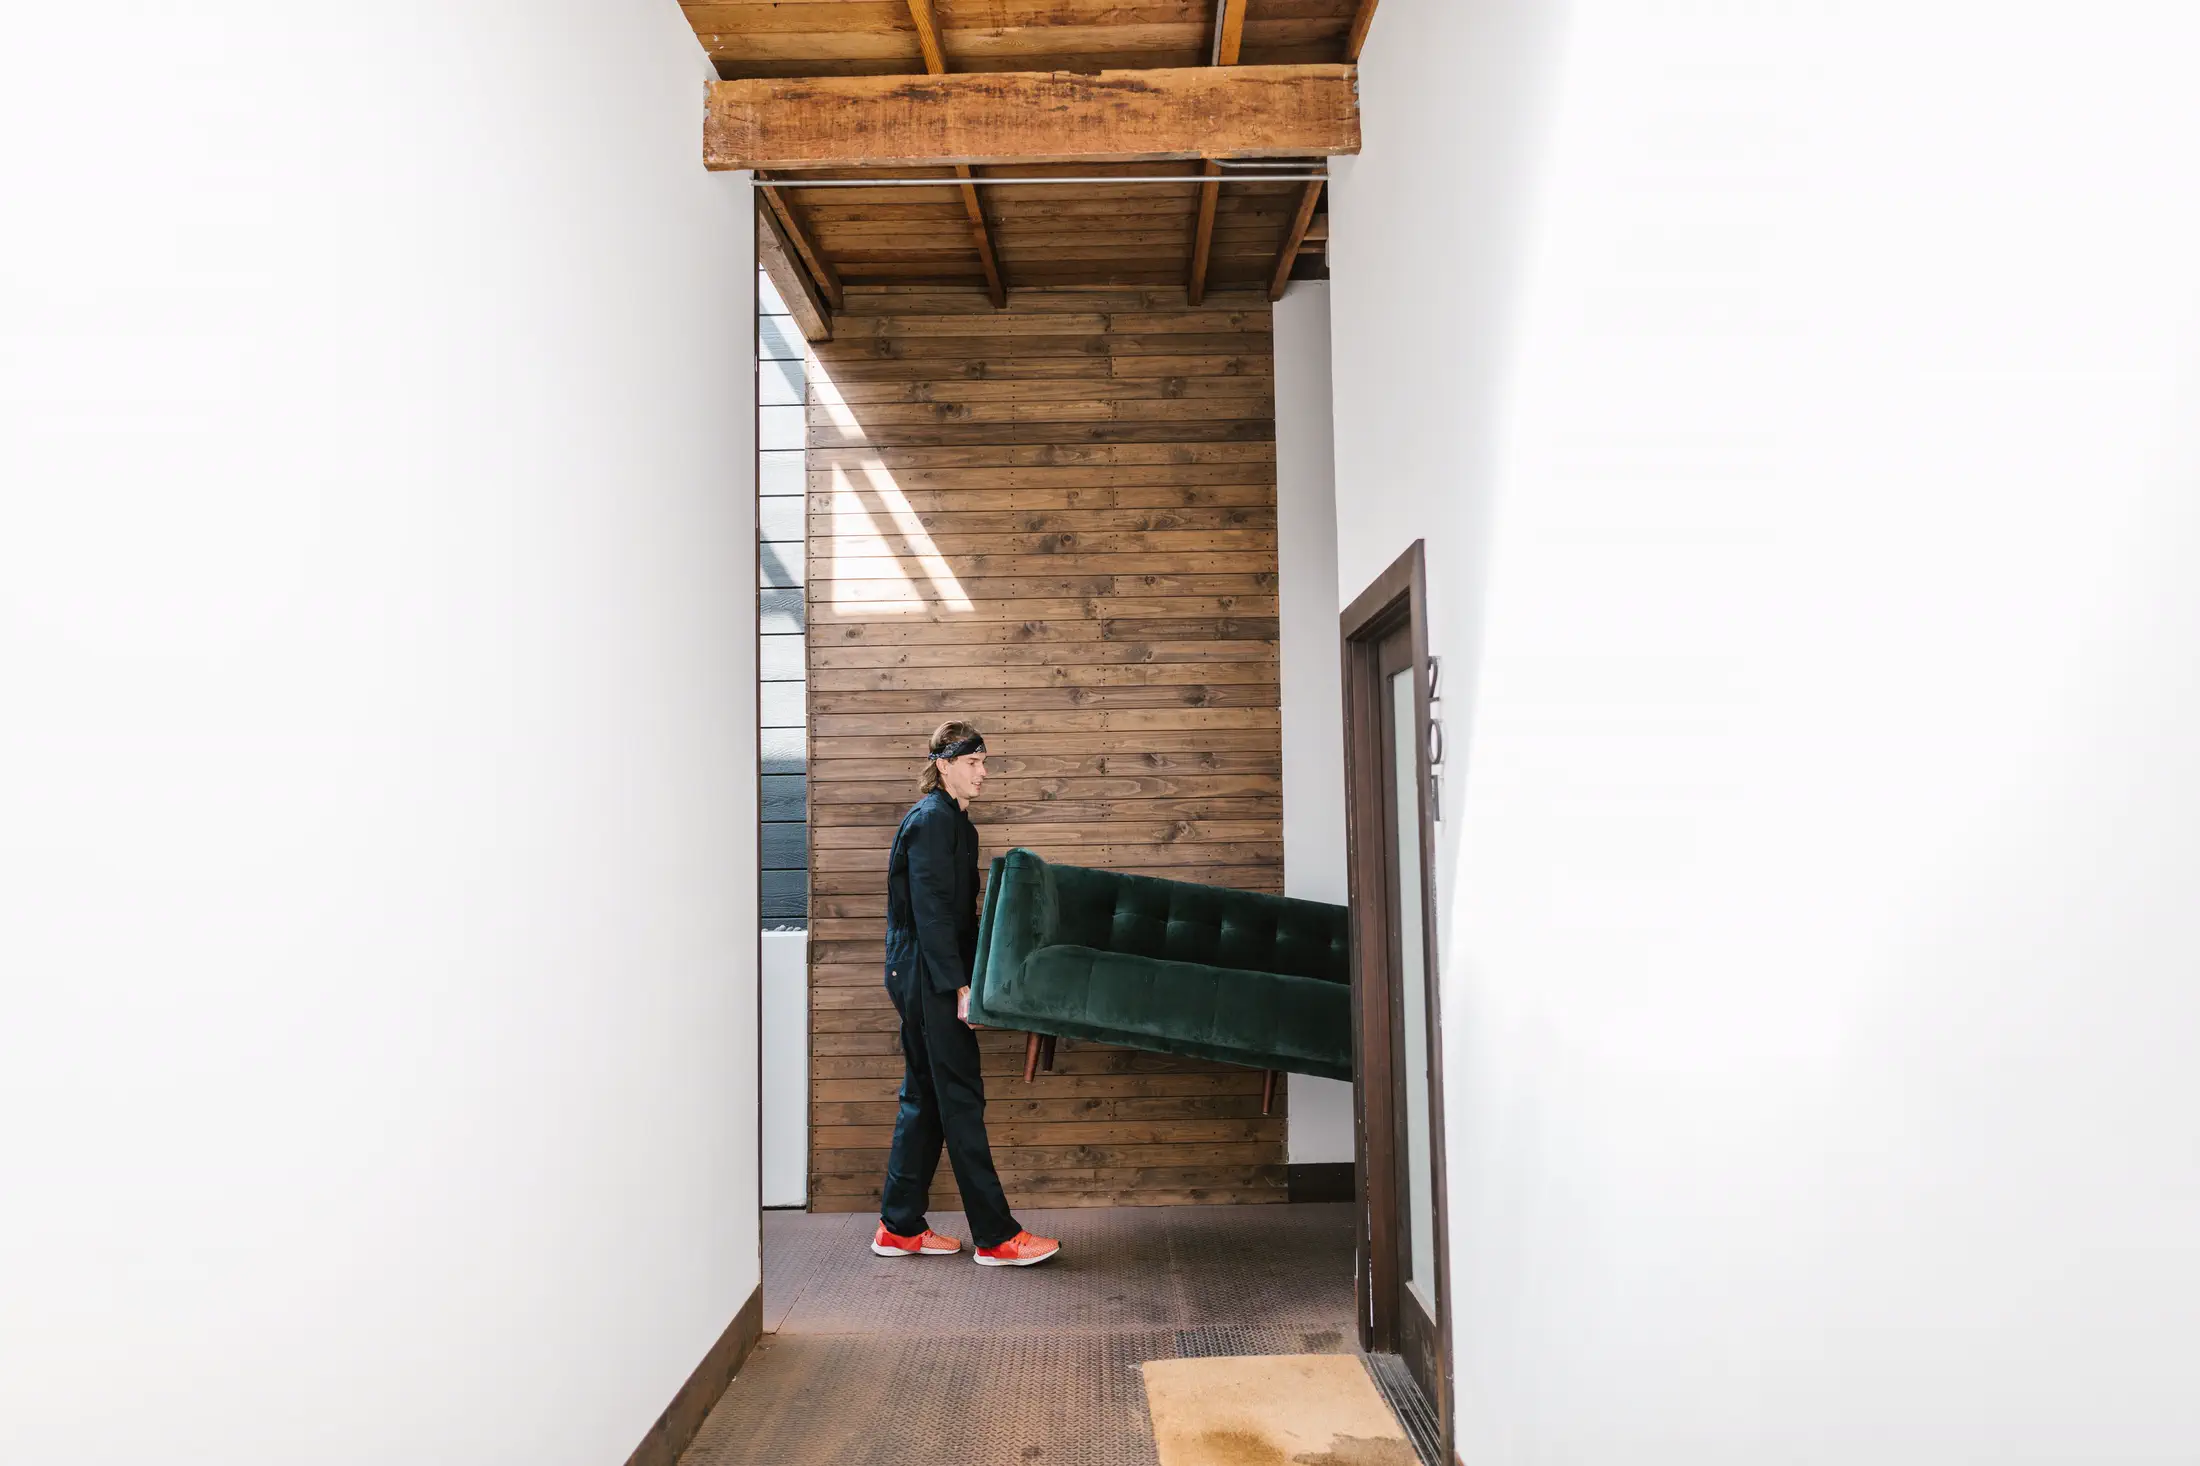
- Measure the packaged or smallest approved delivery dimensions, not only the assembled product.
- Record the narrowest stair width, lowest headroom, and clear landing depth as separate constraints.
- A calculator can flag obvious conflicts, but the delivery team must confirm the complete three-dimensional turn.
Stair route measurement record
Measure every segment independently, then mark the smallest value in each dimension. The tightest width, headroom, and turning area may occur in different places.
| Route segment | Measure | Photograph or note |
|---|---|---|
| Lower approach | Clear hall width and distance to first step | Door swing, radiator, console, or corner before the stairs |
| First flight | Narrowest width and lowest headroom | Handrails, wall lights, sloped ceiling, or changing width |
| Landing | Clear width, depth, diagonal, and overhead space | Newel post, opposite wall, door, and direction of next flight |
| Second flight | Narrowest width and lowest headroom | Where the long furniture dimension can point while turning |
| Top approach | Hall width and destination-door opening | Space beyond the top step and final room-door swing |
Start with the furniture as it will arrive
Collect the outside width, depth, height, and weight from the product page, then ask for the packaged dimensions. A box, corner protector, or fixed pallet can make the delivery shape larger than the assembled piece. If the retailer permits unboxing before the final room, keep both sets of numbers and confirm how that affects returns or damage claims.
List only parts that are designed to come off. Loose cushions and screw-on legs may reduce one dimension, while an upholstered arm or fixed back does not. Ask the seller for the smallest rigid delivery dimensions in writing rather than estimating from a product photo.
- Overall and packaged width, depth, and height
- Smallest rigid dimensions after approved removable parts come off
- Total weight and any stated carrying orientation
- Locations of fragile feet, arms, hardware, or glass
Measure each stair flight at its tightest point
Measure clear width between the surfaces the furniture can actually pass. Include handrails, trim, newel posts, wall lights, and anything else that projects into the flight. Take several readings from bottom to top because an older stairway may narrow near a turn or doorway.
Next, record the lowest overhead clearance. Check above the bottom steps, beneath the upper flight, and near the top where a long item may need to stand more upright. A generous ceiling over the middle of the stairs does not solve a low beam at the point where the furniture must rotate.
- Narrowest clear width between fixed obstructions
- Lowest vertical clearance anywhere on the flight
- Straight-run length and the location of doors or gates
- Any change in width or ceiling height near the top and bottom
Treat the landing as a three-dimensional turn
A landing is not just a floor rectangle. Record its clear width and depth, the direction of the next flight, the position of the newel post, and the overhead space available while the piece turns. Measure with nearby doors in the position they will occupy during delivery.
Photograph the landing from both flights and sketch the route with arrows. Mark where the long side of the furniture would need to swing. A piece can clear both flights independently and still fail because there is no intermediate position that fits through the corner.
Check the entire route in order
Begin at the vehicle drop-off and follow the exact path to the final room. Check the building entrance, vestibule, hallways, elevator if used, every stair flight, each landing, and the destination doorway. Record the smallest usable measurement at each stage instead of assuming the stairs are the only constraint.
Use the same units throughout and label every measurement as width, depth, or height. Put route photos beside the matching numbers. This makes it easier for a retailer or delivery company to identify the actual risk instead of interpreting an unlabeled list of dimensions.
- Account for door handles, closers, rails, lights, and ceiling slopes.
- Check building delivery hours, elevator reservations, and insurance requirements.
- Do not plan to remove fixed railings or building hardware without written permission.
- Ask the delivery company to review the route before the return window closes.
Prepare a delivery brief, not a guess
Create one page with the product link, packaged and rigid dimensions, removable parts, route measurements, and photographs of every turn. Highlight the tightest opening, lowest headroom, and smallest landing. Send it before scheduling and keep the response with the order details.
On delivery day, clear movable objects and secure pets, rugs, lamps, and wall art away from the route. Leave lifting, tilting, and safe handling to the delivery team. Room measurements are a planning screen; they are not approval to move a heavy object through a route the professionals consider unsafe.
A cabinet at a half-turn landing
The straight flights look wide enough, but the landing and headroom change the decision.
- Cabinet profile
- 118 L x 52 D x 82 H cm
- Stair width
- 86 cm
- Landing
- 92 x 104 cm
- Lowest landing headroom
- 174 cm
- The 52 cm cabinet depth is smaller than the 86 cm clear flight width.
- The 82 cm cabinet height also fits within the flight width if the approved carrying orientation permits it.
- The 118 cm long dimension cannot disappear during the 180-degree turn and must occupy landing or stair space.
- The 174 cm headroom may prevent standing the cabinet sufficiently upright to complete that rotation.
The straight-flight screen passes, but the landing turn remains unresolved. Send the route drawing and photographs to the delivery team rather than treating the flight width as approval.
References reviewed
These resources informed the measurement conventions or technical claims in this guide. RoomFact independently organized the checks, examples, and cautions above.
What readers usually need to verify next
Is stair width enough to know whether furniture will fit?
No. Width screens the straight flights, while landings, newel posts, sloped ceilings, low beams, and the direction change determine whether the long object can rotate between flights.
Should I measure over or between the handrails?
Use the clear space actually available to the item and delivery crew. Measure between the closest fixed projections, including handrails and trim, and record any wider space above a rail separately instead of combining the two.
Can a diagonal landing measurement prove the turn works?
No. A diagonal describes one line through the landing, not the complete volume available while an irregular object rotates. It is useful evidence for a delivery review but not a guarantee.
RoomFact uses AI-assisted research, writing, and software development to prepare its guides and calculations. Allen Gomes is the publisher. The linked sources and worked arithmetic let readers check the reasoning. This guide does not claim hands-on product testing or replace a retailer's delivery assessment, trade advice, accessibility review, or local safety requirements.
Read our editorial standards