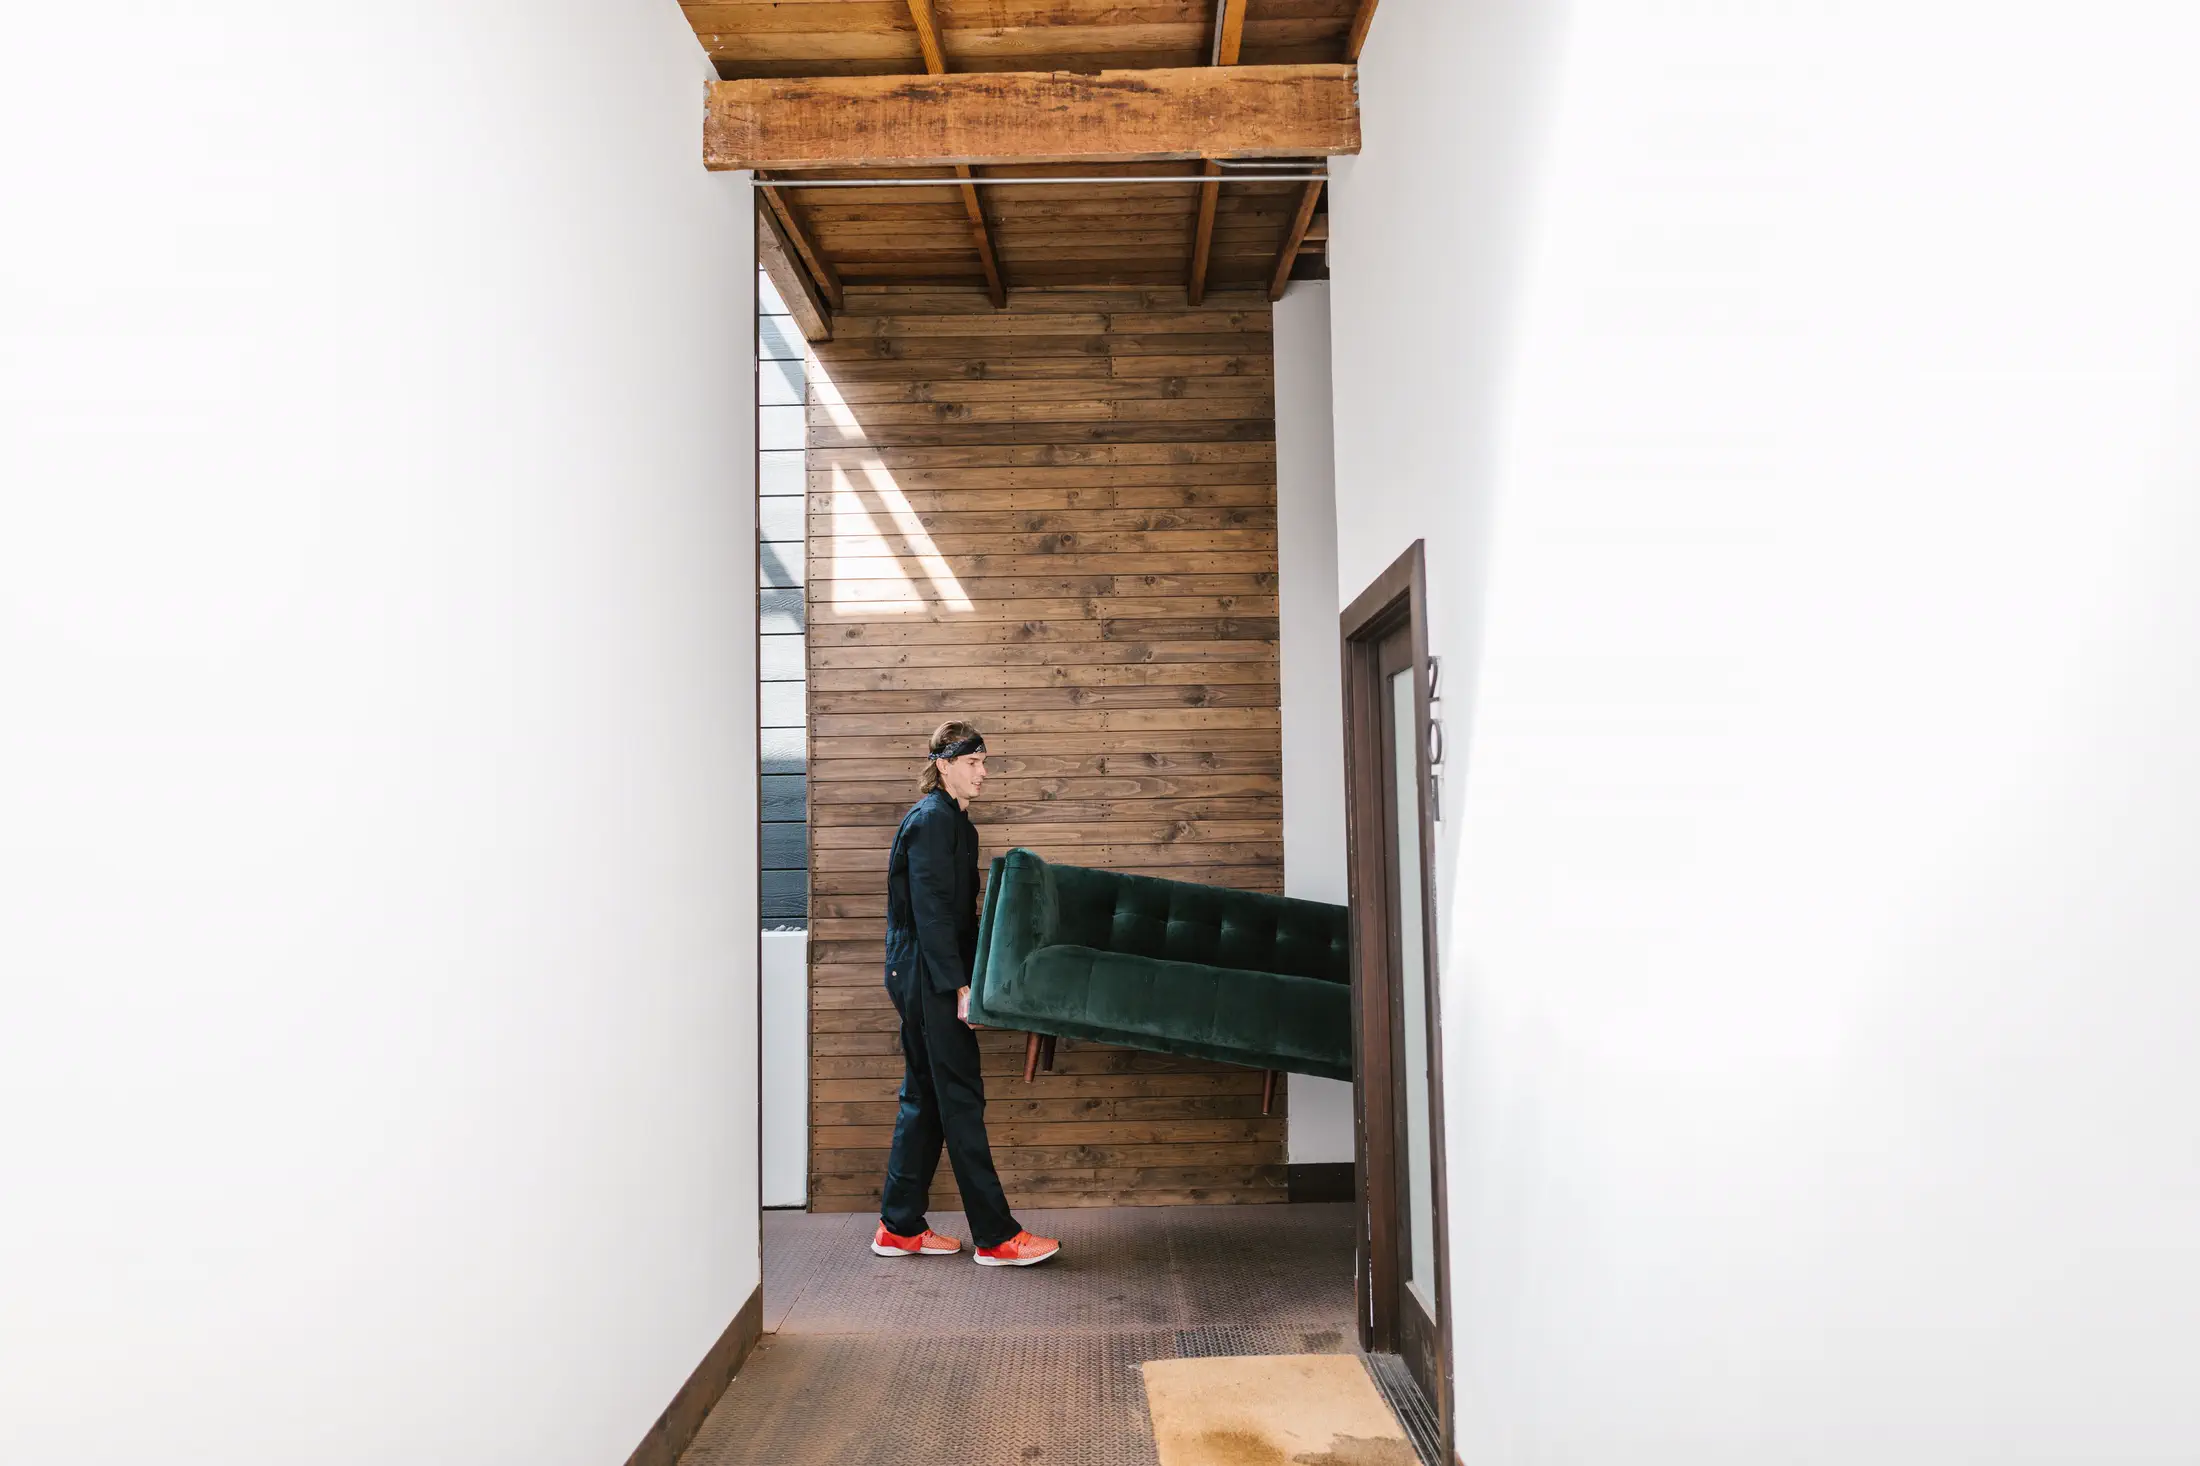
- Use the smallest rigid delivery profile approved by the retailer, not a guessed removable dimension.
- Measure clear doorway width and height with the door in its delivery position.
- A straight opening can pass while the approach or exit turn still fails.
Doorway fit evidence sheet
Keep the product profile, opening, and maneuvering space separate. Each describes a different part of the move.
| Evidence | How to record it | What it screens |
|---|---|---|
| Sofa height | Floor to the highest rigid back or arm point | One possible sideways carrying profile |
| Sofa depth | Back to the farthest front frame point | A second possible carrying profile and room projection |
| Rigid diagonal depth | Highest back point to the lowest opposite frame point | Whether a controlled rotation through a straight opening is plausible |
| Clear door width | Narrowest unobstructed gap with the door fully open | The horizontal opening available to the item and crew |
| Clear door height | Floor or threshold to the lowest fixed header or closer | Standing and tilted orientations |
| Approach and exit space | Hall width, wall distance, and obstructions on both sides | Whether the long sofa dimension has room to rotate |
Start with the delivery profile, not the showroom profile
A product page usually leads with overall width, depth, and height because those numbers describe the sofa in the room. Delivery depends on the rigid shape that the crew must carry. Ask for packaged dimensions, unboxed outside dimensions, rigid back height, rigid diagonal depth, total weight, and the parts the manufacturer explicitly permits the delivery team to remove.
Loose cushions and screw-on legs may reduce one dimension, but an upholstered arm or back is not automatically removable. A modular sectional should be measured module by module because the largest rigid piece, not the assembled footprint, controls the route. Keep the retailer response with the order and return terms.
- Overall and packaged width, depth, and height
- Smallest approved rigid height and depth
- Rigid diagonal depth
- Largest module dimensions
- Approved carrying orientation and removable parts
Measure the clear doorway opening
Open the door to the position it will hold during delivery and measure the narrowest usable width between the projecting surfaces. The door slab, handle, trim, closer, threshold, security hardware, or a nearby radiator can make the clear opening smaller than the nominal frame size. Record the clear height from the highest floor or threshold point to the lowest fixed obstruction.
Repeat the measurement at the building entrance, apartment door, and destination room. Photograph the tape in place so the number has context. Label every value with the same unit and identify whether it is width, height, or distance beyond the opening.
Screen the simple carrying orientations
For a simplified first pass, compare clear door width with the sofa rigid height and rigid depth. If either profile is comfortably smaller, a straight sideways approach may be plausible. If both are larger, the rigid diagonal depth and door height may indicate whether a controlled tilt is worth professional review.
This screen deliberately stops short of simulating the full object. Upholstered shapes are irregular, some surfaces compress while the frame does not, and the crew needs grip and body space. A close result belongs in a retailer or delivery-company review, not in a confident green label.
Check the turn on both sides of the door
The sofa long dimension must point somewhere while the smaller cross-section passes through the frame. Measure the approach hall, the distance from the opening to the opposite wall, the exit room, and every fixed corner. A sofa can clear the frame and still become trapped because there is no position from which to start or finish the rotation.
Draw a simple top view and mark the door swing, trim, radiators, railings, ceiling slopes, and the destination path. Photograph both sides of the opening from far enough away to show the available turn. If the route includes a stair or elevator, treat those as separate checks rather than rolling every risk into the doorway result.
Turn the measurements into a delivery question
Send the seller the product link, packaged and rigid dimensions, clear opening, approach and exit dimensions, and photographs. Ask whether its delivery provider will accept those measurements before dispatch and what happens if the team declines the route. Record elevator bookings, building certificates, delivery hours, and failed-delivery charges at the same time.
On delivery day, clear movable objects and let the crew control lifting, tilting, and any approved disassembly. RoomFact can organize the evidence and flag an obvious conflict; the people responsible for the item and route must approve the final move.
A sofa, a 76 cm door, and a short entry hall
The opening alone looks close. The hall beyond it changes the answer.
- Sofa
- 218 W x 96 D x 82 H cm
- Rigid diagonal depth
- 104 cm
- Door opening
- 76 W x 201 H cm
- Opposite wall distance
- 119 cm
- The 76 cm door is smaller than both the 82 cm rigid height and 96 cm depth, so neither simple sideways profile passes the first screen.
- The 201 cm height may allow a tilt, but the 104 cm rigid diagonal is not by itself proof of a valid motion.
- The 218 cm long dimension must rotate in the 119 cm entry hall while the sofa is partly inside the frame.
- That close three-dimensional turn needs the retailer to assess the actual frame shape and approved carrying orientation.
Pause the order until the delivery provider reviews the route. A doorway-only calculator should return a check result, not a promise that the sofa will fail or pass.
References reviewed
These resources informed the measurement conventions or technical claims in this guide. RoomFact independently organized the checks, examples, and cautions above.
What readers usually need to verify next
What sofa measurement should be smaller than the door width?
A simplified screen compares the clear opening with an approved rigid sofa profile such as height or depth. Which profile applies depends on the carrying orientation. The rigid diagonal and available door height may support a tilt assessment, but the seller should confirm the method.
Does removing sofa legs guarantee more clearance?
No. Removable legs can reduce height, but only when the manufacturer permits their removal and the remaining frame profile is documented. Arms, backs, mechanisms, and packaging may still control the move.
Why does space behind the doorway matter?
The long sofa dimension must rotate from the approach into the destination room. A clear frame with a short opposite wall or immediate corner can leave no valid start or finish position.
RoomFact uses AI-assisted research, writing, and software development to prepare its guides and calculations. Allen Gomes is the publisher. The linked sources and worked arithmetic let readers check the reasoning. This guide does not claim hands-on product testing or replace a retailer's delivery assessment, trade advice, accessibility review, or local safety requirements.
Read our editorial standards