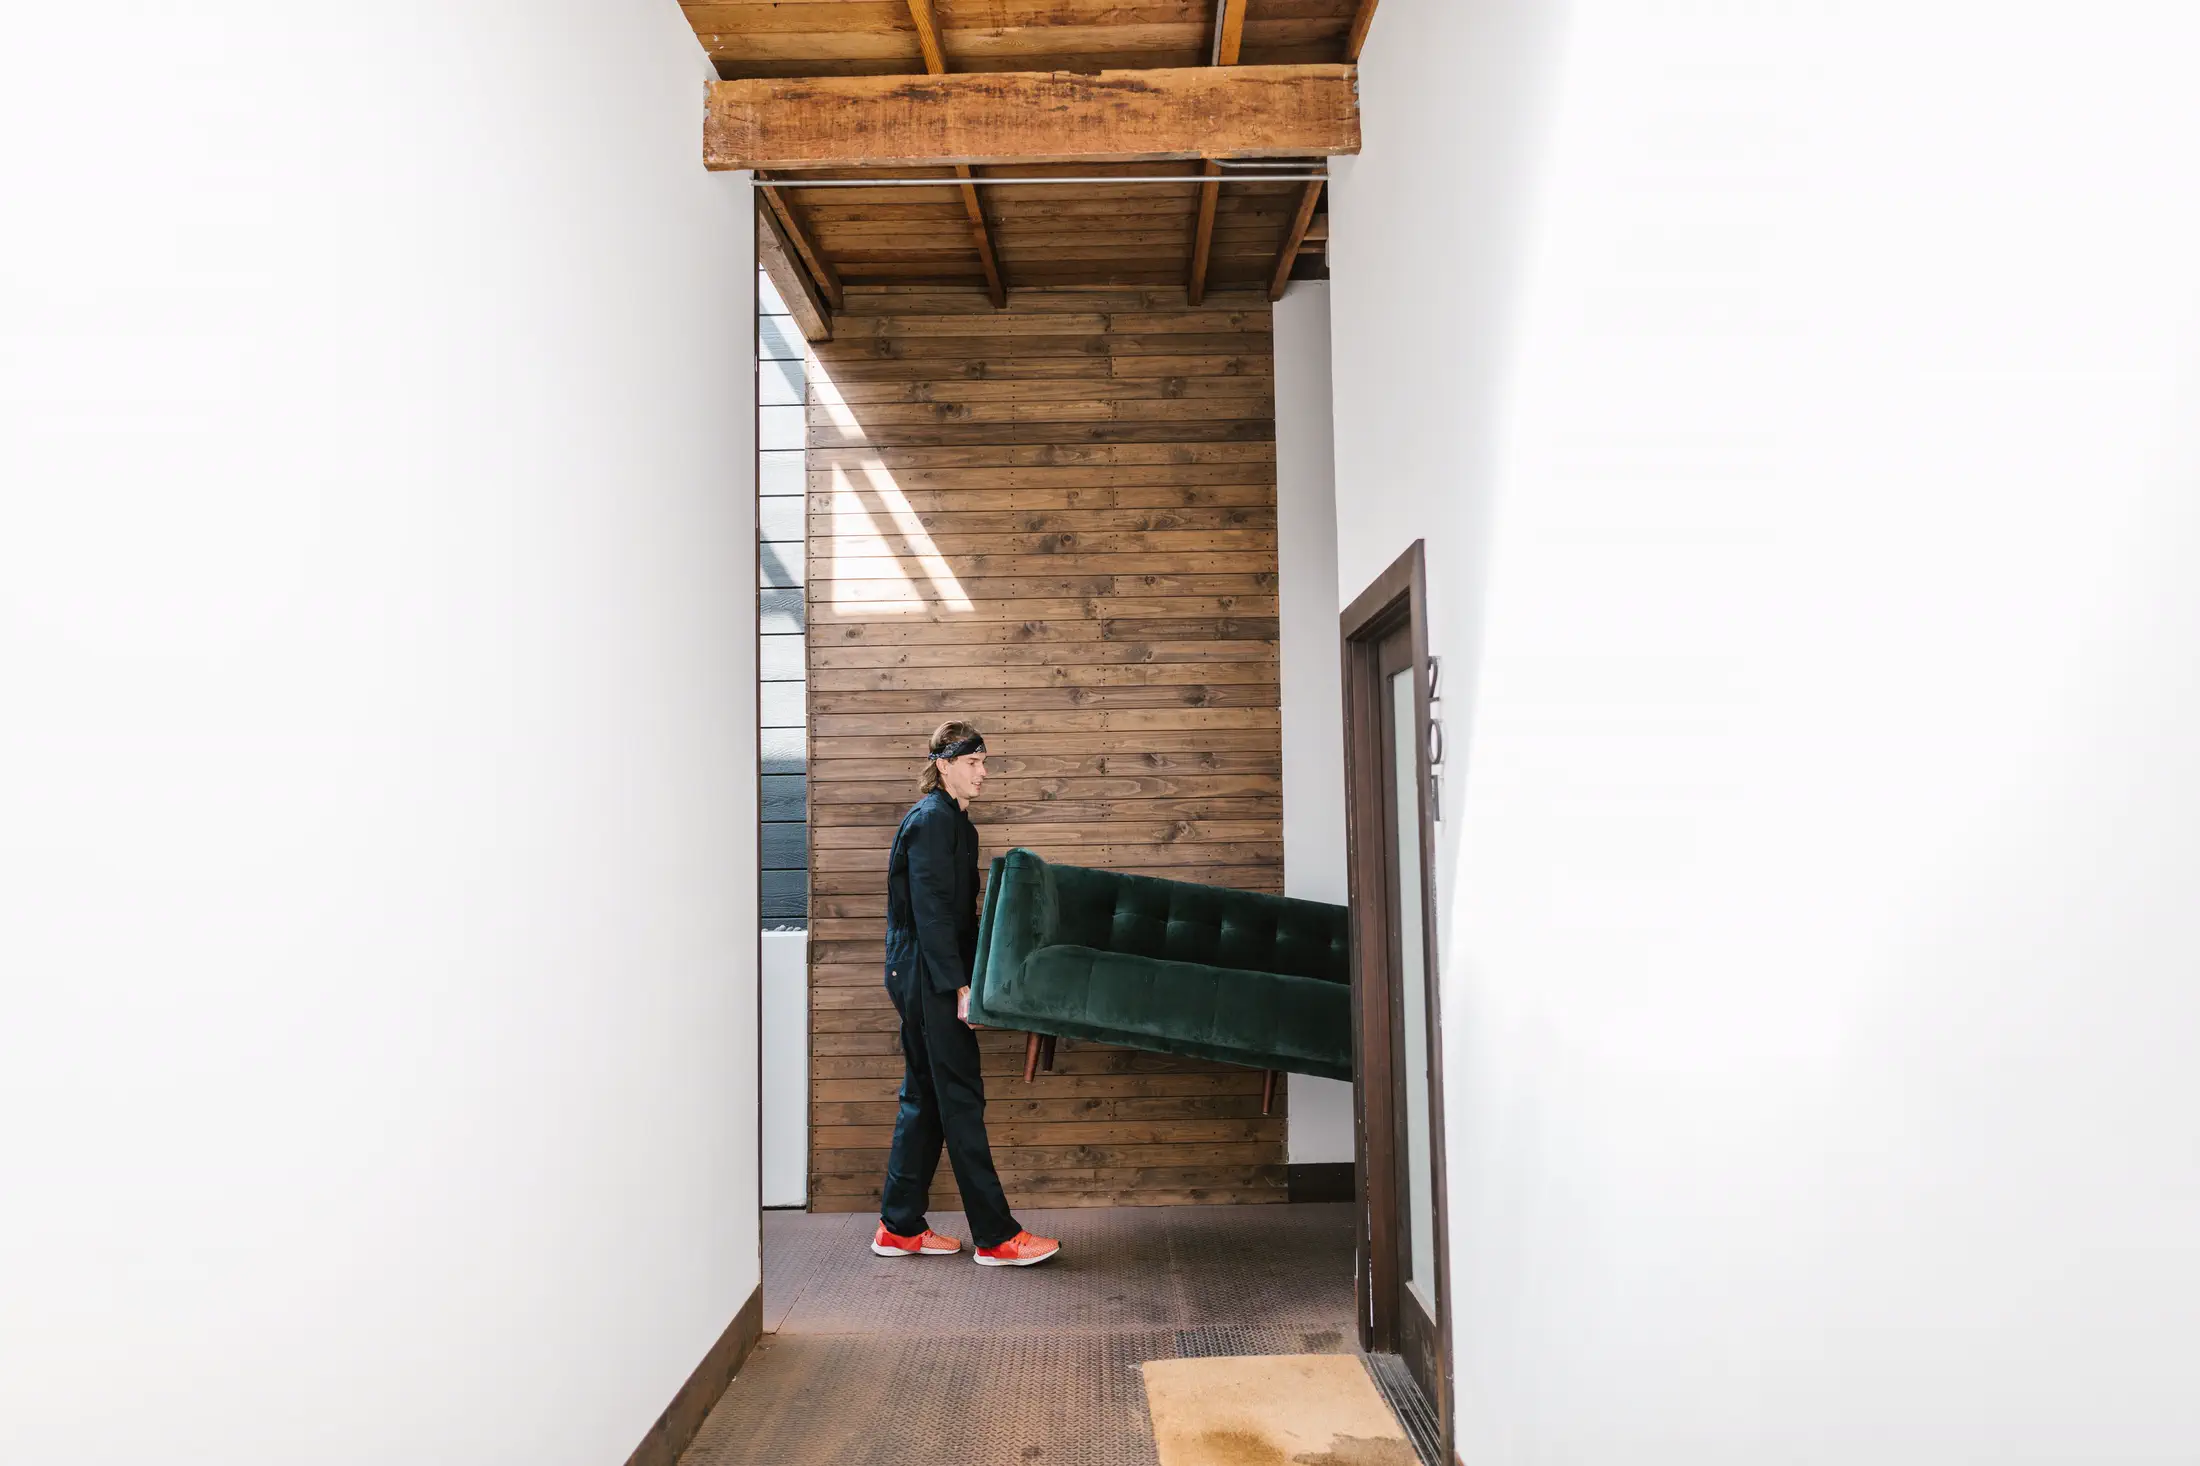
- Measure the delivery route before evaluating the room.
- Keep at least 75 cm for a primary circulation path where possible.
- Use taped floor dimensions to judge depth, not only width.
The eight-number sofa worksheet
Keep product dimensions and route constraints in separate columns. A large number in the room does not cancel a small number on the delivery path.
| Measurement | Record | Why it changes the decision |
|---|---|---|
| Sofa width | Outside arm to outside arm | Checks wall fit and the long dimension that must turn through the route |
| Sofa depth | Back to front edge | Shows floor projection and one possible doorway orientation |
| Sofa height | Floor to highest rigid point | Checks windows, rails, and a second possible doorway orientation |
| Rigid diagonal depth | Highest back point to lowest front frame point | Screens whether the frame can rotate through a straight opening |
| Usable wall | Between trim, outlets, radiators, or doors | Prevents measuring through fixed obstacles |
| Open floor depth | Wall to the next fixed obstruction | Shows the walkway left after placement |
| Tightest opening | Clear width and height with the door open | Finds the smallest frame on the route |
| Tightest turn | Hall width, landing depth, and headroom | Identifies a rotation problem that one doorway number cannot reveal |
Start with the route, not the room
A sofa can suit the wall perfectly and still fail at the building entrance. Begin outside the room and record the narrowest usable width and height at every stage: the main door, lobby, elevator, stair landing, hallway, and room door. Measure the clear opening with the door fully open, not the nominal size printed on a plan.
Look for fixed obstacles that reduce the turning radius. Radiators, handrails, ceiling lights, door closers, and tight corners matter because a long sofa needs space to rotate. Photograph each pinch point and keep the images beside your measurements when speaking with a retailer or delivery team.
- Doorway clear width and height
- Hallway width at its narrowest point
- Stair width, landing depth, and ceiling height
- Elevator door, cabin width, depth, and diagonal
Measure the sofa in three dimensions
Record overall width, overall depth, and overall height. Then ask for packaging dimensions, because protective material can add several centimeters. If legs, cushions, or arms detach, request the smallest delivery dimensions in writing. Product pages often emphasize seat dimensions while the delivery team works with the outside frame.
The diagonal depth is also useful. Measure from the highest point at the back to the lowest front corner of the frame. Delivery teams may turn a sofa on end or angle it through a door, and the diagonal determines whether that rotation is plausible.
- Overall width, depth, and height
- Frame height with removable legs and cushions taken off
- Diagonal depth of the rigid frame
- Packaged dimensions and total weight
Mark the footprint at full scale
Use painter tape to mark the complete outside footprint on the floor. Cardboard boxes or dining chairs can represent the volume more honestly than tape alone because they show how the sofa interrupts sightlines. Live with the outline for a day and walk every route you normally use.
Depth is the dimension people most often underestimate. A deep lounge sofa can project 105 cm or more into a room before a coffee table or footstool is added. Check the view from the doorway and the distance to windows, heaters, cabinets, and adjacent chairs.
- Aim for roughly 75-90 cm on a main walking route.
- Allow about 40-45 cm between a sofa and coffee table.
- Leave room for curtains, radiator airflow, and cabinet doors.
Judge scale, not just fit
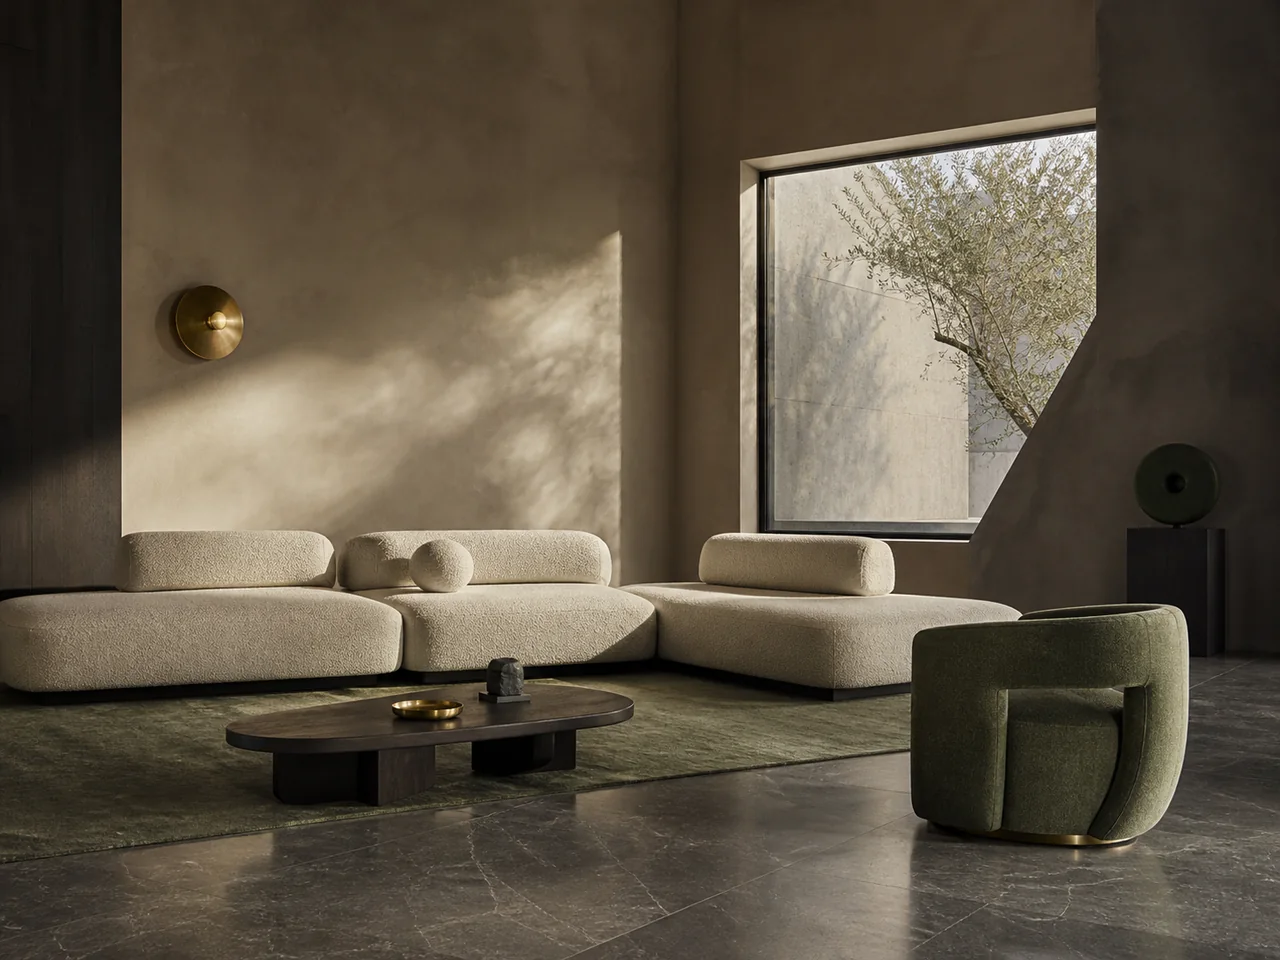
A sofa technically fits when it clears the wall and pathways, but visual scale depends on the rest of the room. Compare its back height with window sills and nearby chairs. In a compact room, exposed legs and a lower back preserve more visible floor and wall. In a large room, a low sofa may need a taller lamp, art, or shelving behind it to avoid looking stranded.
Before ordering, put every number into one note and label the units. Send that note to the seller with route photos and ask for a written delivery assessment. Keep a copy of the return and failed-delivery terms. Measurement cannot remove every risk, but it turns a vague purchase into a decision you can check.
A 224 cm sofa for a 318 cm wall
This example shows why a comfortable room result can still produce a delivery warning.
- Sofa
- 224 W x 98 D x 84 H cm
- Usable wall
- 318 cm
- Open floor depth
- 176 cm
- Tightest doorway
- 79 W x 203 H cm
- Placement leaves 94 cm across the wall, so side clearance is not the limiting condition.
- The 98 cm sofa depth leaves 78 cm of open floor before the next fixed obstruction.
- The 79 cm doorway is smaller than both the 84 cm rigid height and 98 cm depth.
- The doorway therefore needs a verified diagonal-depth or removable-part assessment rather than an automatic pass.
The room placement is plausible, but the purchase should pause until the retailer confirms the smallest rigid delivery profile and the space available to rotate on both sides of the doorway.
References reviewed
These resources informed the measurement conventions or technical claims in this guide. RoomFact independently organized the checks, examples, and cautions above.
What readers usually need to verify next
Is sofa width the same as the doorway measurement I need?
No. Sofa width is usually the long dimension across the arms. A straight doorway check often compares the clear opening with the sofa height, depth, or rigid diagonal depth, depending on the approved carrying orientation. The long width still matters at hall and landing turns.
Should I use packaged or unboxed sofa dimensions?
Record both. Packaging can add bulk, but unboxing before the final room may affect damage responsibility or returns. Ask the retailer which delivery profile its team will actually use and which parts may be removed.
Does passing a calculator mean the delivery is guaranteed?
No. A dimensional calculator can screen obvious conflicts from the values entered. It cannot reproduce upholstery compression, grip space, weight distribution, irregular geometry, crew technique, or every three-dimensional turn.
RoomFact uses AI-assisted research, writing, and software development to prepare its guides and calculations. Allen Gomes is the publisher. The linked sources and worked arithmetic let readers check the reasoning. This guide does not claim hands-on product testing or replace a retailer's delivery assessment, trade advice, accessibility review, or local safety requirements.
Read our editorial standards