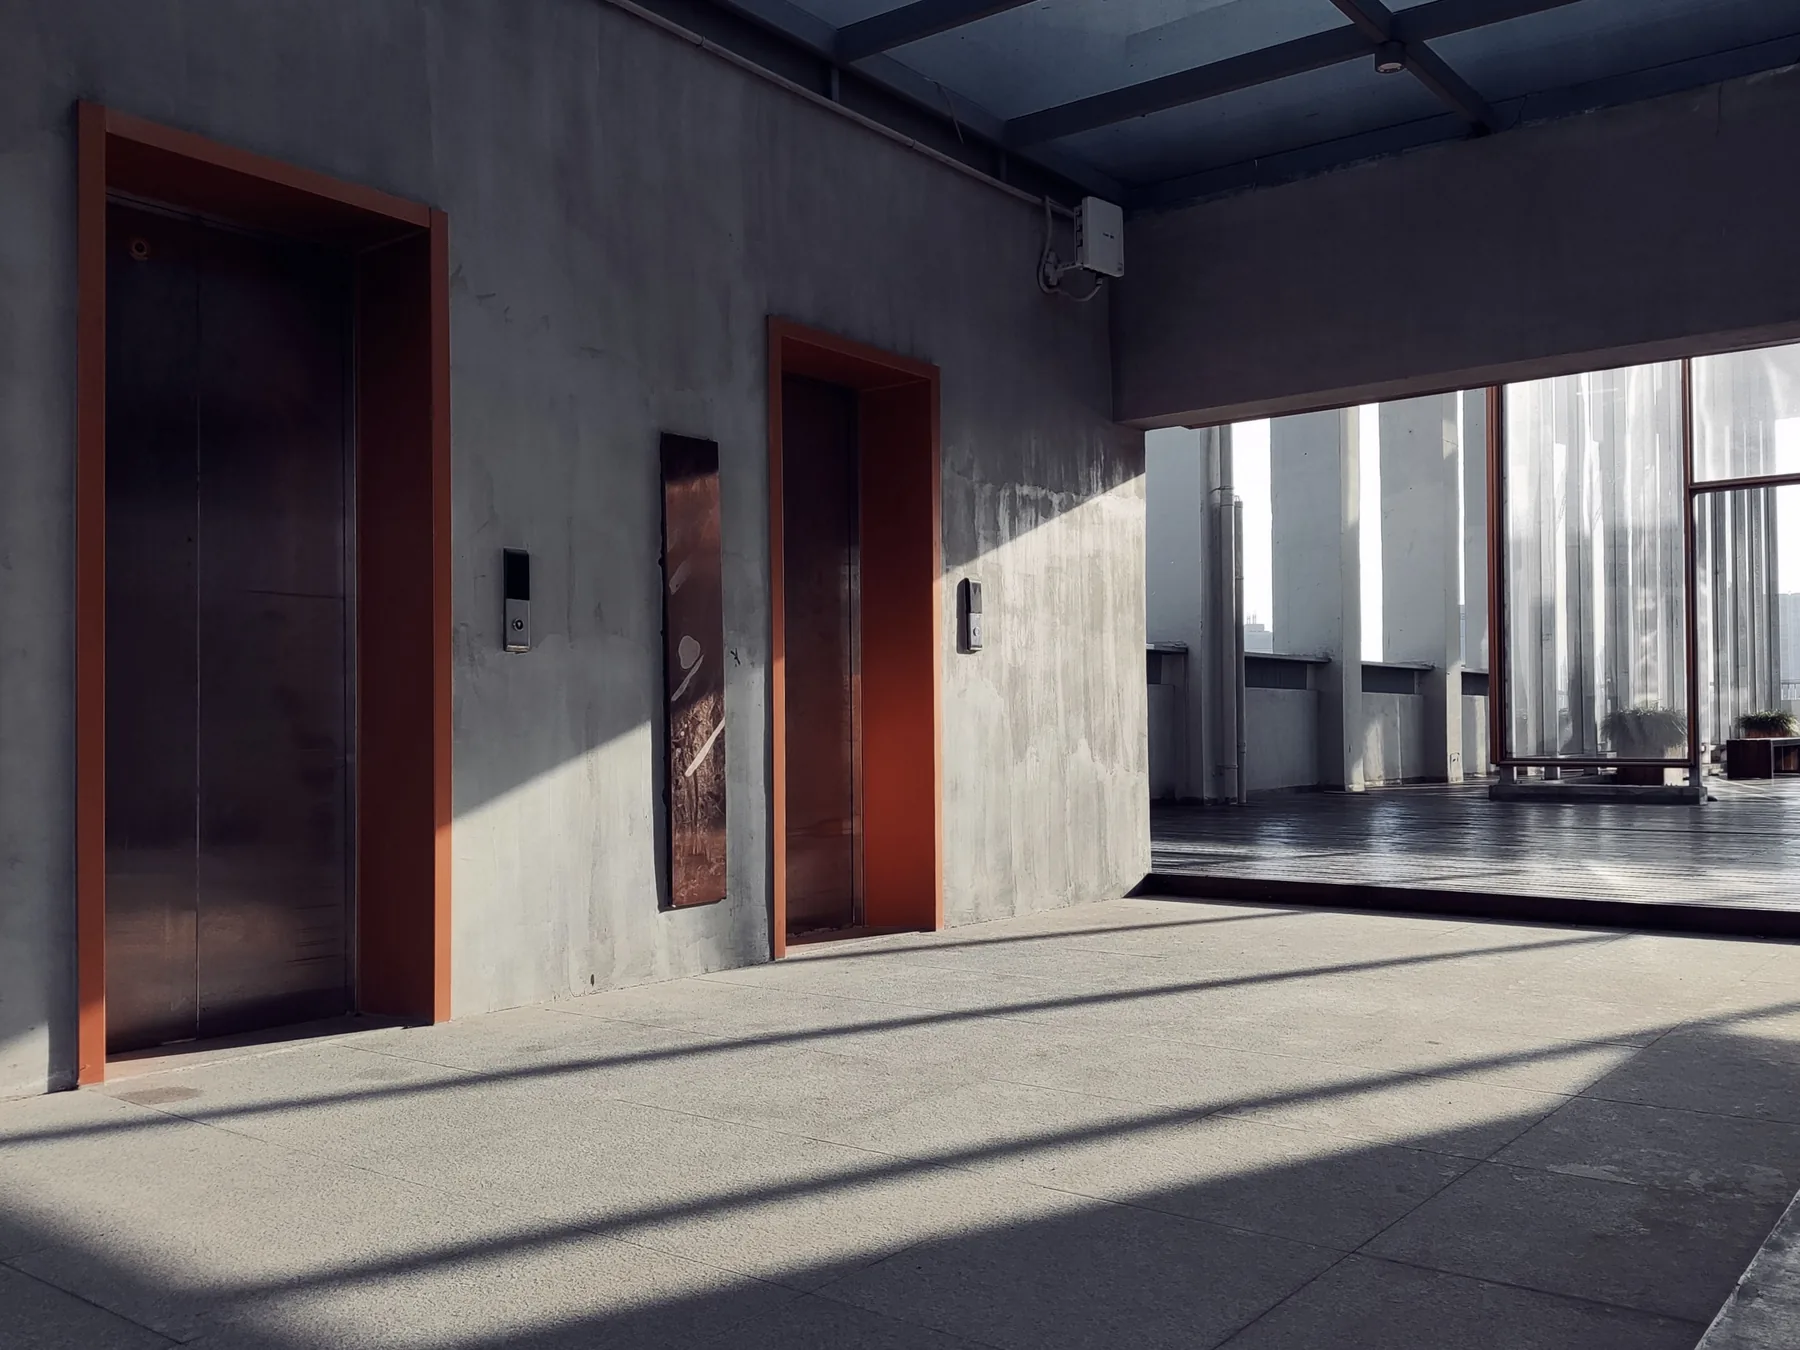
- Measure the clear elevator door and cabin after pads, rails, and controls are considered.
- The lobby approach and exit turn can be tighter than the elevator itself.
- Confirm bookings, protection, weight, insurance, and service-elevator rules with building management.
Elevator delivery record
The cabin is only one segment. Record the complete route from the building entrance to the destination floor.
| Segment | Measurements or rule | Evidence |
|---|---|---|
| Building entrance | Clear width, height, threshold, and vestibule turn | Photos from outside and inside |
| Lobby approach | Hall width and distance opposite the elevator door | Top-view sketch with fixed furniture and security gates |
| Elevator door | Clear width, clear height, sill, and closing behavior | Photo with door protected or held only as building staff permits |
| Cabin | Clear width, depth, height, and interior diagonal | Rails, control panels, lights, pads, and protrusions marked |
| Capacity and booking | Rated load, service-elevator requirement, reservation, padding, and insurance | Written building instructions |
| Destination exit | Hall width, opposite-wall distance, turns, and final door | Photos facing both directions |
Ask for the building rules first
Contact building management before measuring. Confirm whether furniture must use a service elevator, which hours are available, how far in advance it must be reserved, who installs protective pads, whether a certificate of insurance is required, and what happens if the delivery runs late. A dimensionally suitable elevator is unusable when the booking or protection rules are not met.
Request the rated capacity and any restrictions on holding doors, loading orientation, or unattended items. Do not convert cabin dimensions into a safe load decision. Weight limits, load distribution, and elevator operation belong to building staff and the delivery provider.
Measure the clear elevator door
Measure the narrowest clear width between the open door panels or fixed jambs and the clear height from the highest sill point to the lowest header or protective element. Record the sill depth and level change because small wheels, pallets, or furniture feet may behave differently at the threshold.
Do not block, force, or independently control an elevator door while measuring. Ask building staff how the door can be held for delivery and whether padding changes the clear opening. Photograph the frame and the lobby space around it.
Map the usable cabin volume
Measure clear cabin width, depth, and height after rails, control panels, lights, cameras, pads, bumpers, and other projections. Record the floor diagonal as descriptive evidence, but remember that a long item may need to tilt, which also uses height and door space.
Compare the cabin with the largest packaged or rigid furniture module, not the assembled set. Keep grip and crew space visible as an unresolved requirement. A box that mathematically matches the cabin leaves no practical space to enter, steady, rotate, or exit.
Check the approach and destination turn
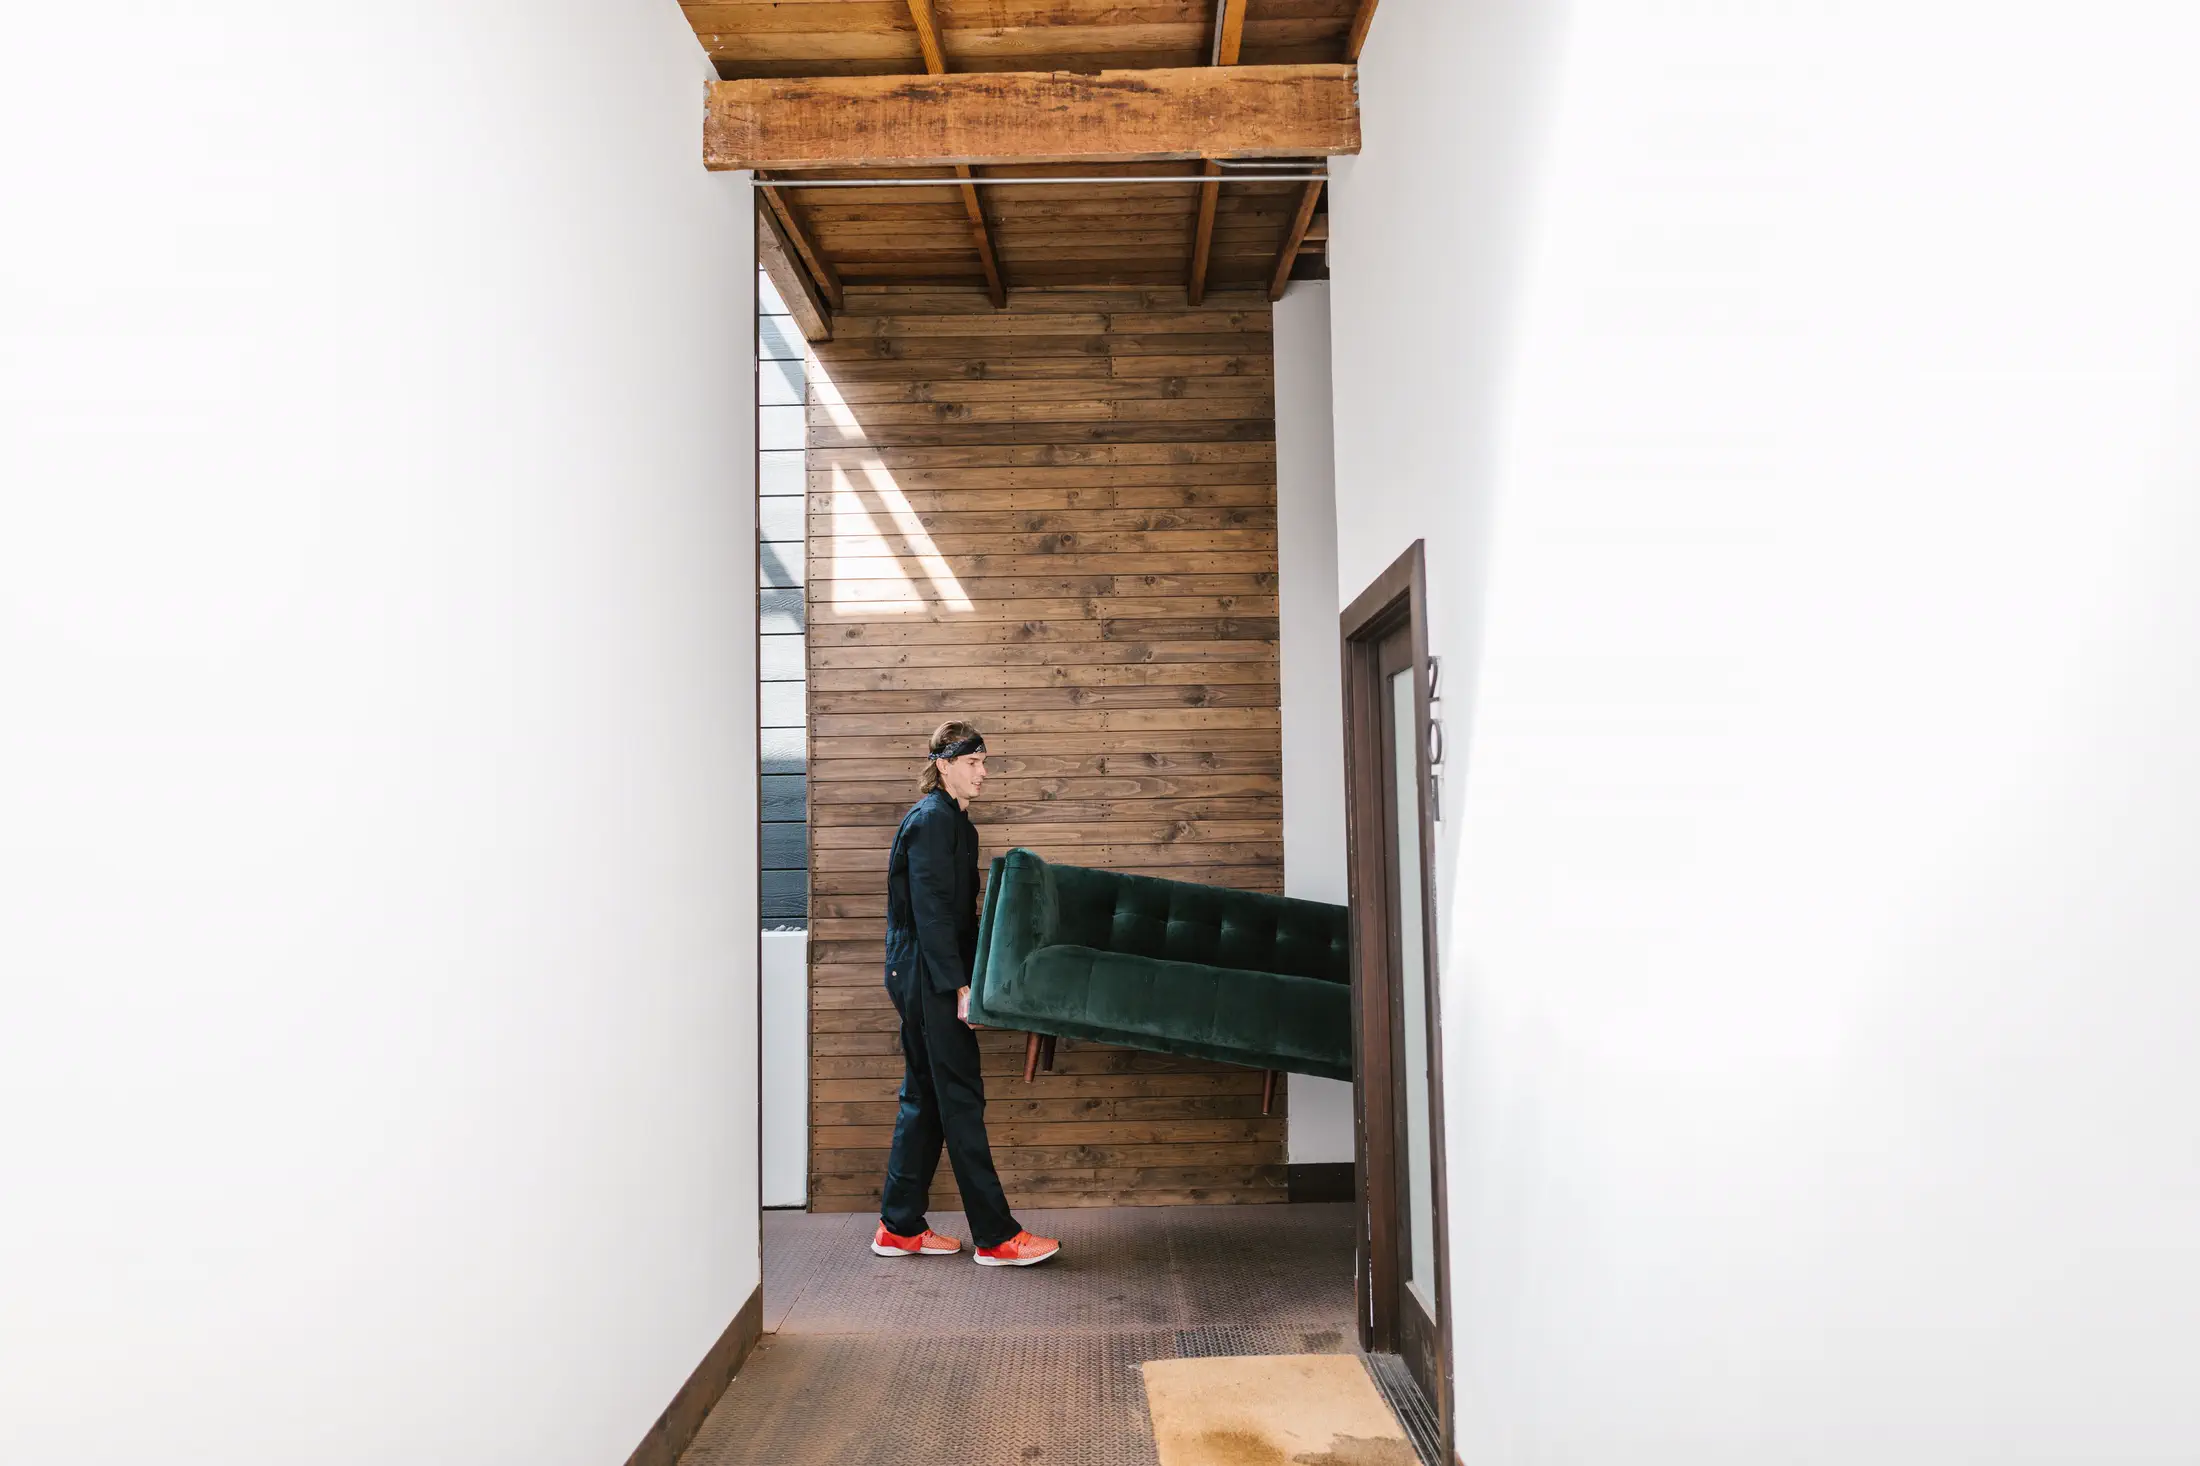
Measure the lobby width and the distance from the elevator opening to the opposite wall. Repeat the exercise on the destination floor. A long sofa can fit diagonally inside the cabin yet fail to align with the door because the lobby is too short to begin or finish the turn.
Follow the path from the loading entrance through security doors, vestibules, ramps, and hallways. Record the smallest value at every segment and keep route photos in order. The elevator checker should be one page in a complete delivery file.
Send one concise delivery brief
Combine the product link, largest module dimensions, package dimensions, approved removable parts, elevator record, route photos, booking confirmation, and building contact. Highlight the tightest door, shortest lobby turn, and any low overhead point.
Ask the retailer or delivery company to review the brief before the return window or delivery date. On the day, let building staff control the elevator and the crew control the item. Measurement reduces surprises; it does not transfer operational responsibility to the resident.
A cabinet that fits the cabin but not the lobby turn
The elevator interior is generous, while the approach creates the close result.
- Cabinet
- 196 L x 48 D x 76 H cm
- Elevator door
- 91 W x 210 H cm
- Cabin
- 155 W x 220 D x 230 H cm
- Opposite lobby wall
- 122 cm from door
- The 48 cm cabinet depth is smaller than the 91 cm clear elevator door.
- The 196 cm length fits within the 220 cm cabin depth, subject to crew and grip space.
- The long cabinet must align with the elevator door from a lobby only 122 cm deep.
- That approach turn remains the limiting condition even though the cabin dimensions appear to pass.
Request a delivery-team review of the lobby approach and the destination-floor exit. Do not treat the cabin depth as the complete elevator answer.
References reviewed
These resources informed the measurement conventions or technical claims in this guide. RoomFact independently organized the checks, examples, and cautions above.
What readers usually need to verify next
Which elevator dimensions matter for furniture?
Record clear door width and height, usable cabin width, depth and height, interior projections, the approach and exit turns, and the largest rigid furniture module. Building capacity and operational rules remain separate approvals.
Can the elevator diagonal prove a sofa fits?
No. It describes one available line inside the cabin. The item still needs height, grip space, a valid orientation through the door, and enough lobby space to enter and exit.
Should I reserve the elevator before ordering?
Check the building process before committing to delivery. Reservation windows, service-elevator rules, padding, insurance, and prohibited dates can affect whether the scheduled move is possible even when dimensions pass.
RoomFact uses AI-assisted research, writing, and software development to prepare its guides and calculations. Allen Gomes is the publisher. The linked sources and worked arithmetic let readers check the reasoning. This guide does not claim hands-on product testing or replace a retailer's delivery assessment, trade advice, accessibility review, or local safety requirements.
Read our editorial standards