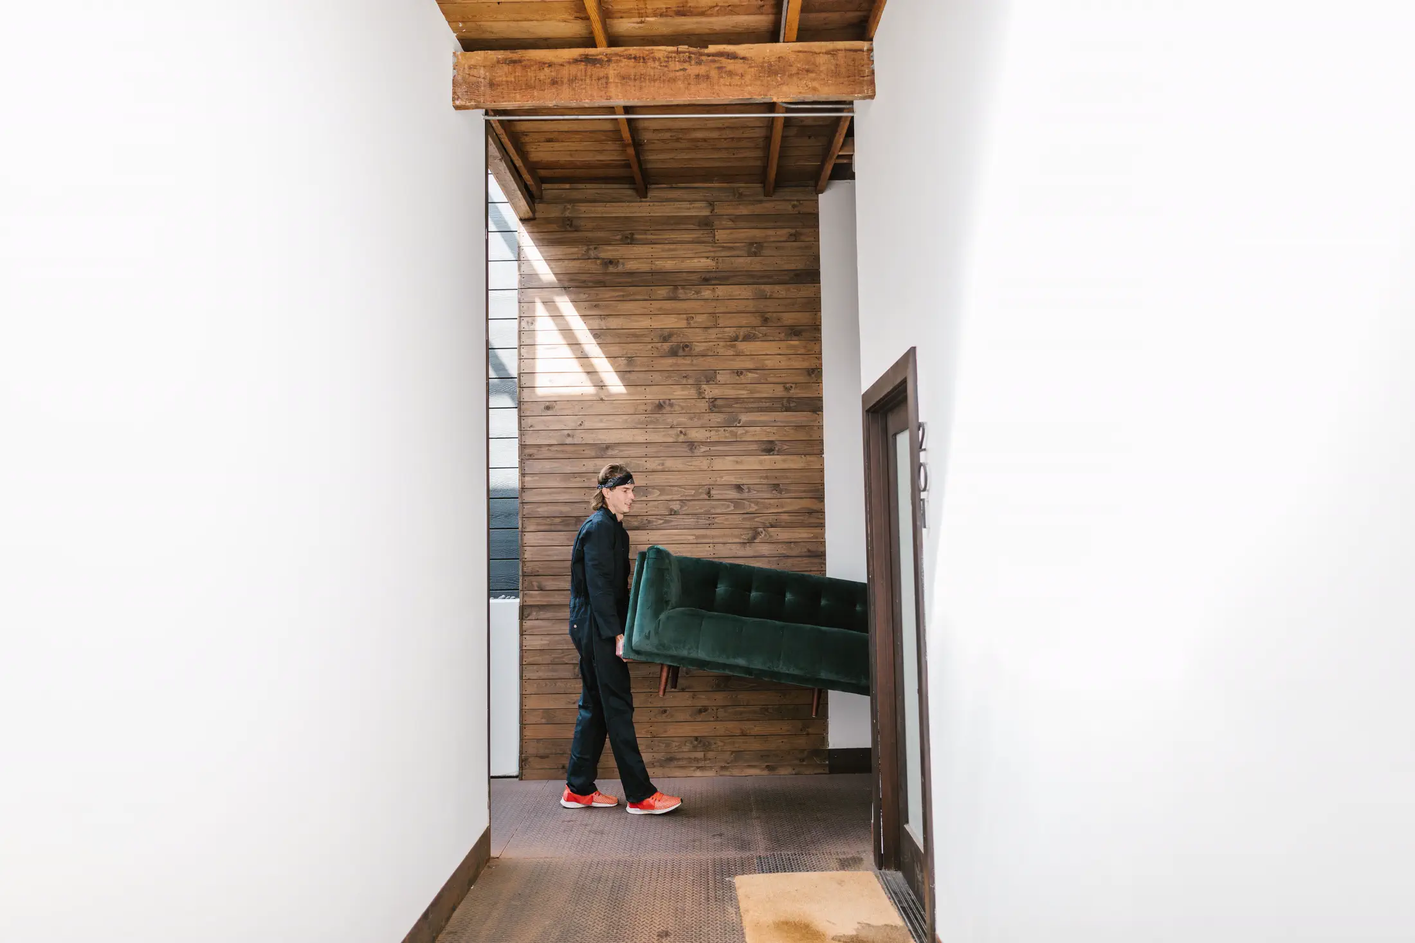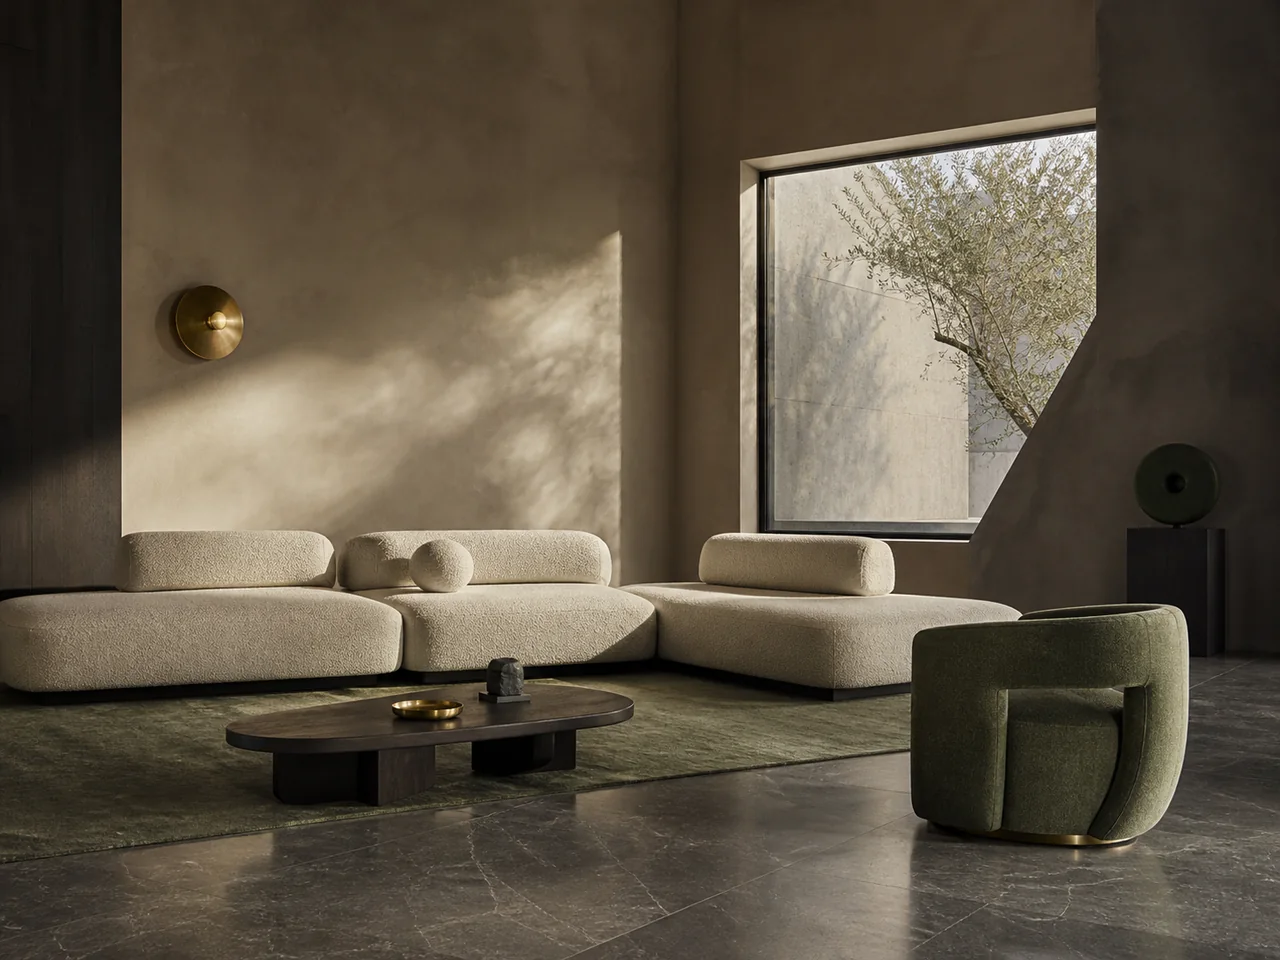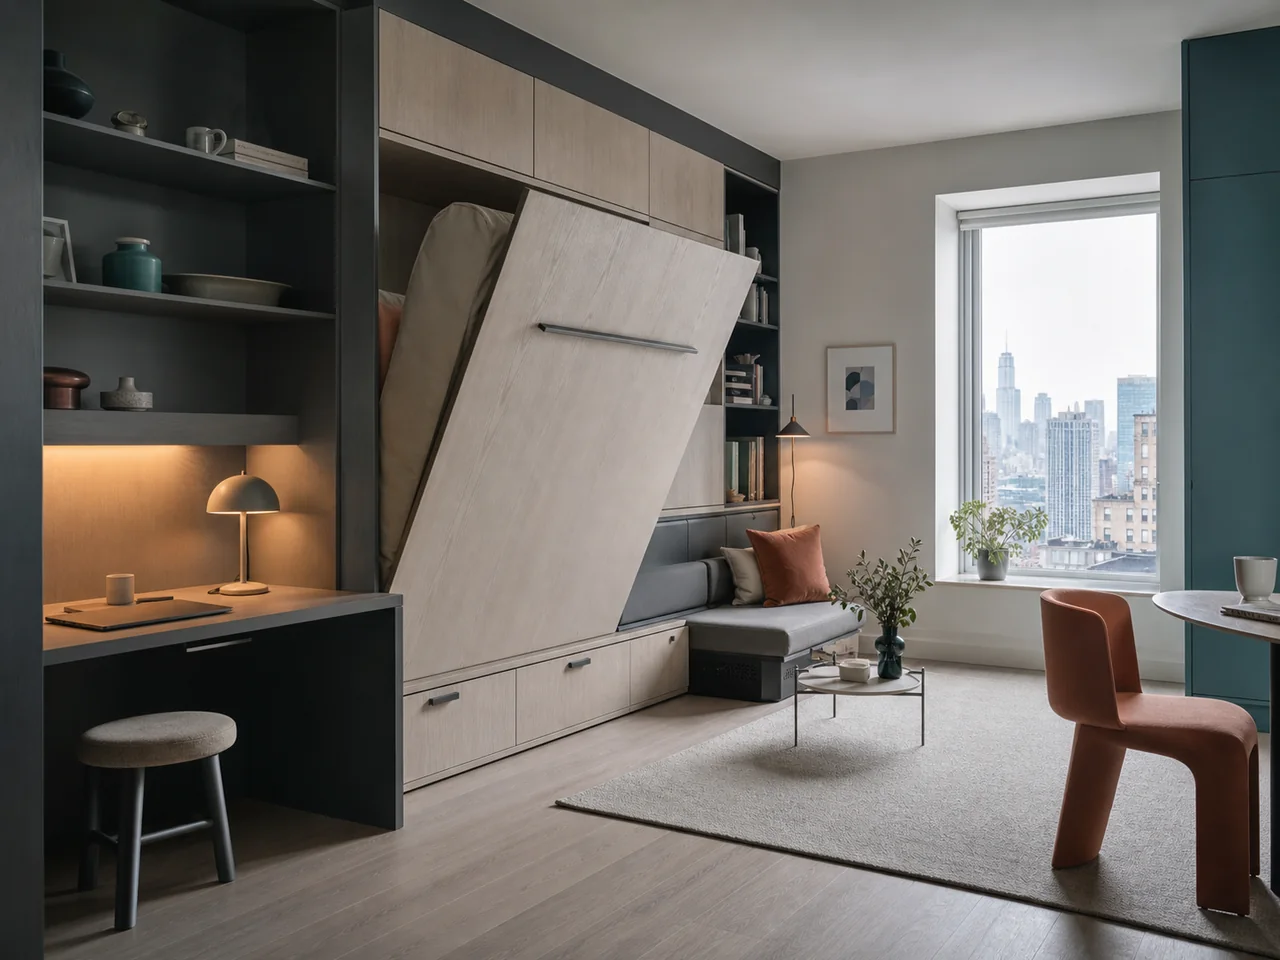
- Draw the fixed constraints before placing furniture.
- Protect one clear primary route through the room.
- Choose furniture that serves frequent activities, not hypothetical occasions.
A compact-room priority test
Score the ordinary day before the occasional event. A piece that solves a rare need but blocks a daily action is usually the wrong trade.
| Priority | Questions to record | Evidence to test |
|---|---|---|
| Fixed constraints | Where do doors, windows, radiators, outlets, and built-ins remove usable space? | A measured plan with every swing and opening shown |
| Primary route | Which path is used most often and what is carried through it? | A continuous taped path tested with laundry, groceries, or a vacuum |
| Daily activities | Which seated, sleeping, working, eating, or storage tasks happen every day? | Furniture shown in its normal operating position |
| Transformation cost | What must move, fold, lift, or be cleared before a multi-use piece works? | The full changeover performed in sequence |
| Storage access | Which doors and drawers open daily, weekly, or seasonally? | Open-door footprints added to the room plan |
Map what cannot move
Begin with walls, doors, windows, radiators, outlets, vents, and built-in storage. Record door swings and the full area needed to open every cabinet. In a small room, a few centimeters of blocked hardware can turn an otherwise neat plan into daily friction.
Sketch the room to scale on graph paper or in a simple floor-planning tool. Include low window sills and sloped ceilings because they affect tall furniture. The drawing does not need to be beautiful; it needs to make fixed constraints visible before shopping begins.
Protect the primary route
Identify the path used most often, such as the route from the entrance to the kitchen or from the bed to the bathroom. Keep that line as direct and consistent as the room allows. A clear route makes a compact room feel calmer because people do not weave around furniture corners.
Secondary gaps can be tighter, but avoid repeated pinch points. Rounded corners, wall-mounted lighting, sliding doors, and furniture on visible legs can help, but they do not compensate for a sofa or table that is simply too deep.
- Aim for about 75 cm on the main route where possible.
- Keep frequently opened drawers out of the main path.
- Check the route while carrying laundry, groceries, or a vacuum.
Rank activities by frequency
Give permanent space to what happens every day. If two people work from home, a reliable desk may matter more than a six-seat dining table used twice a year. If guests rarely stay overnight, a comfortable sofa and a compact folding bed may outperform a bulky sleeper sofa.
Multi-purpose furniture is valuable only when the transformation is quick and the stored state is useful. A table that takes ten minutes to unfold will remain folded. Test the sequence: where do loose objects go, how heavy is the moving part, and does another piece need to move first?
Use storage to reduce visual noise
Concentrate tall storage on one wall when possible instead of scattering several narrow cabinets around the room. Repeated door lines and a consistent finish can make a storage wall feel architectural. Keep the most-used items between shoulder and knee height and reserve high shelves for seasonal objects.
Leave some wall and floor visible. Filling every gap with storage can make a room feel smaller and harder to maintain. The goal is not maximum capacity; it is enough accessible capacity to let daily surfaces stay clear.
A 4.6 x 3.2 m living and work room
The room can hold a sofa, desk, and dining surface, but not every piece can remain fully deployed.
- Room
- 460 x 320 cm
- Sofa
- 198 x 92 cm
- Desk
- 120 x 60 cm
- Gateleg table
- 80 x 35 / 120 cm
- Place the sofa on the long wall without crossing the 84 cm entry-to-kitchen route.
- Give the desk permanent space because it is used five days each week.
- Store the table at 35 cm depth and test its full 120 cm operating depth with chairs pulled out.
- Confirm that opening the table does not trap the desk chair or block the exit route.
The layout works when the desk and primary path stay permanent and the dining surface expands only into a deliberately cleared zone. A fixed full-depth dining table would create daily circulation friction.
References reviewed
These resources informed the measurement conventions or technical claims in this guide. RoomFact independently organized the checks, examples, and cautions above.
What readers usually need to verify next
Should every small-apartment piece be multifunctional?
No. A simple piece that performs one daily job reliably can be more useful than a transformer that is heavy, slow, or requires clearing other furniture. Measure the operating state and test the complete changeover.
What should go into a small-room plan first?
Draw fixed walls, openings, door swings, windows, heat sources, outlets, vents, and built-in storage before movable furniture. Then protect the most frequently used route and activities.
Can I use one standard walkway width everywhere?
No. RoomFact can provide a general planning starting point, but the required space depends on the activity, people, mobility devices, doors, codes, and local accessibility obligations. Treat personal and regulatory requirements as separate checks.
RoomFact uses AI-assisted research, writing, and software development to prepare its guides and calculations. Allen Gomes is the publisher. The linked sources and worked arithmetic let readers check the reasoning. This guide does not claim hands-on product testing or replace a retailer's delivery assessment, trade advice, accessibility review, or local safety requirements.
Read our editorial standards