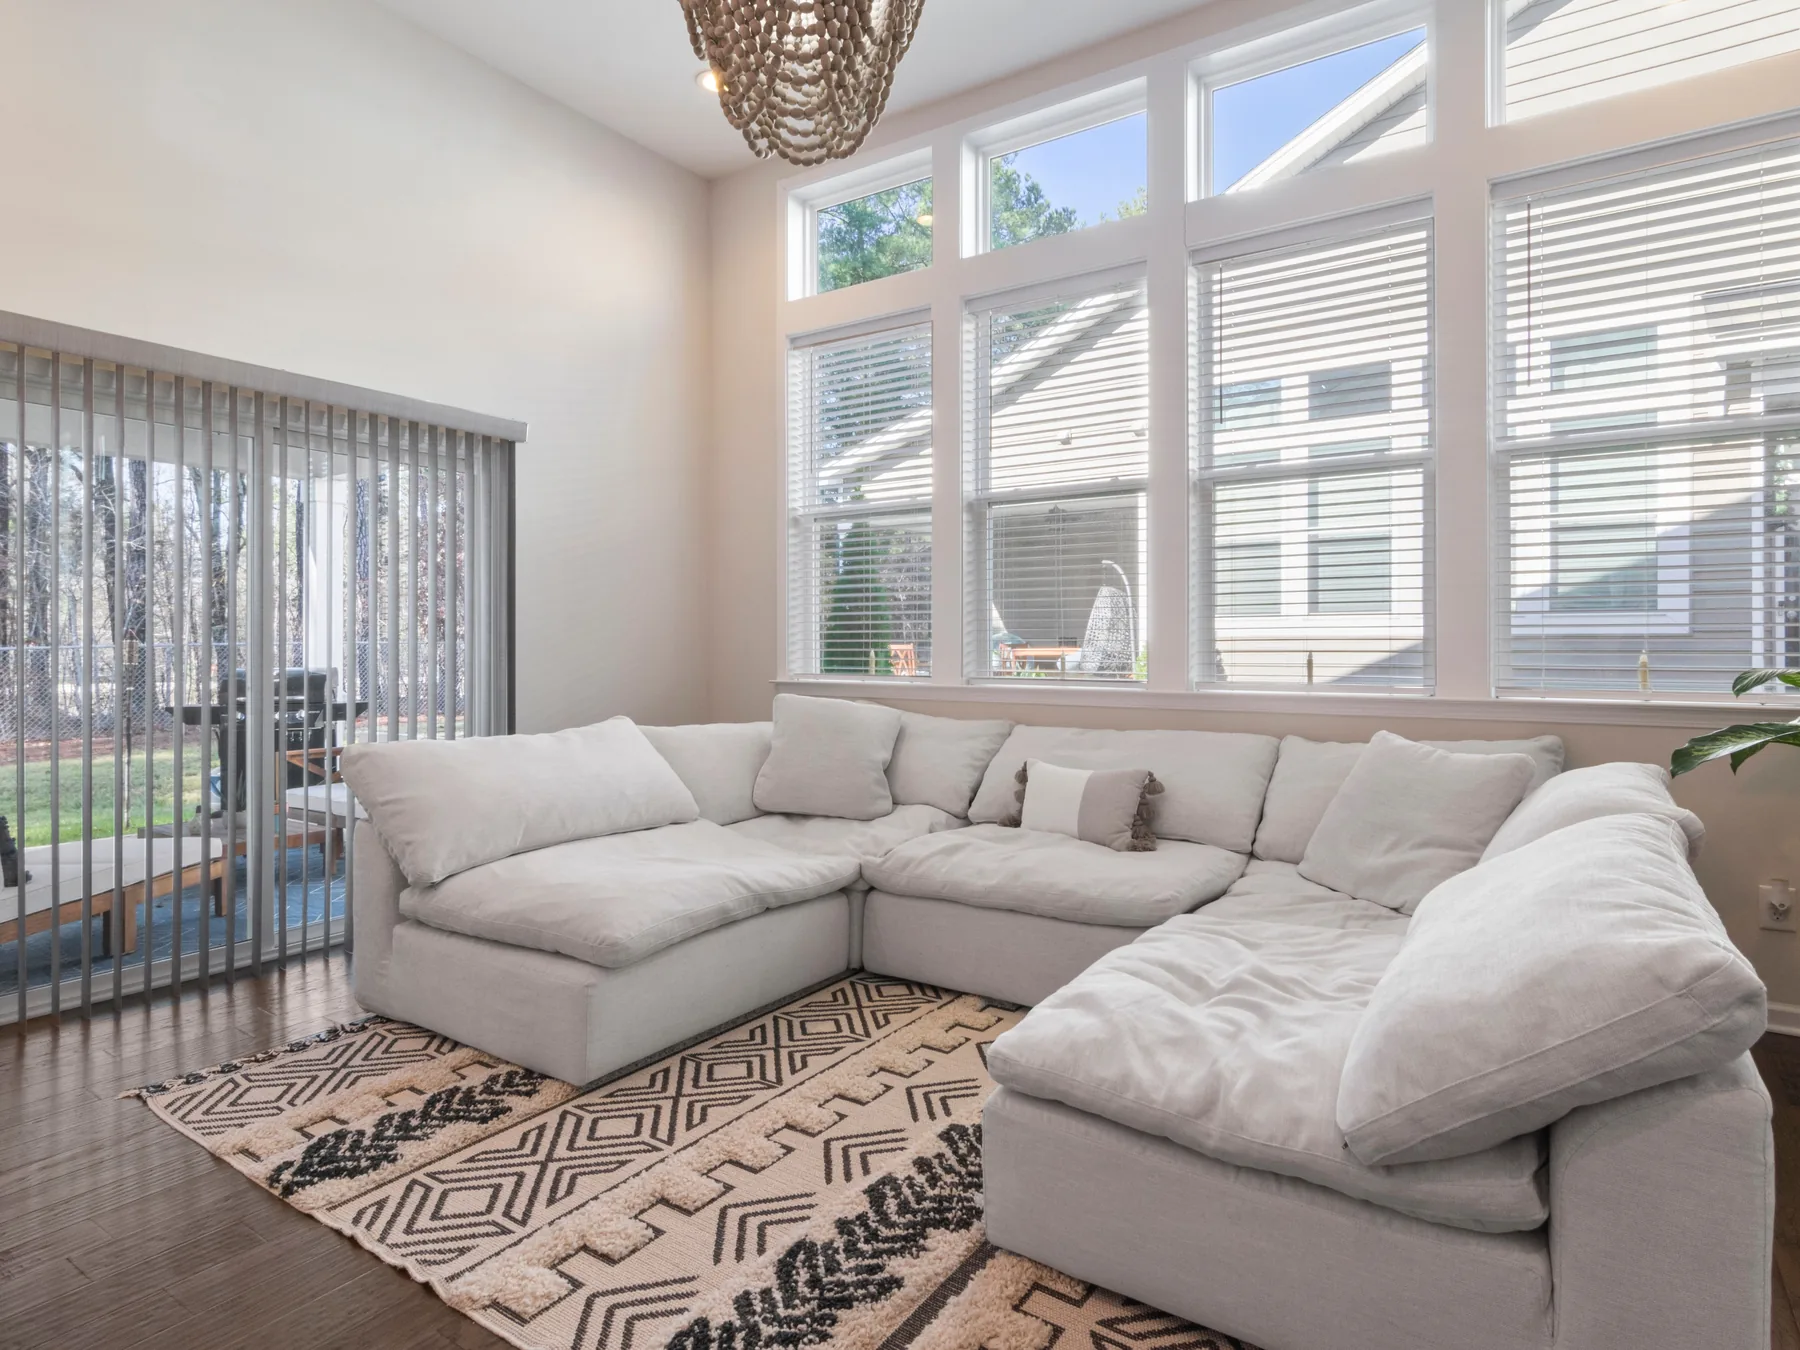
- Draw the sectional as connected rectangles instead of treating it like one straight sofa.
- Confirm orientation from the retailer diagram because left and right labels are not self-explanatory.
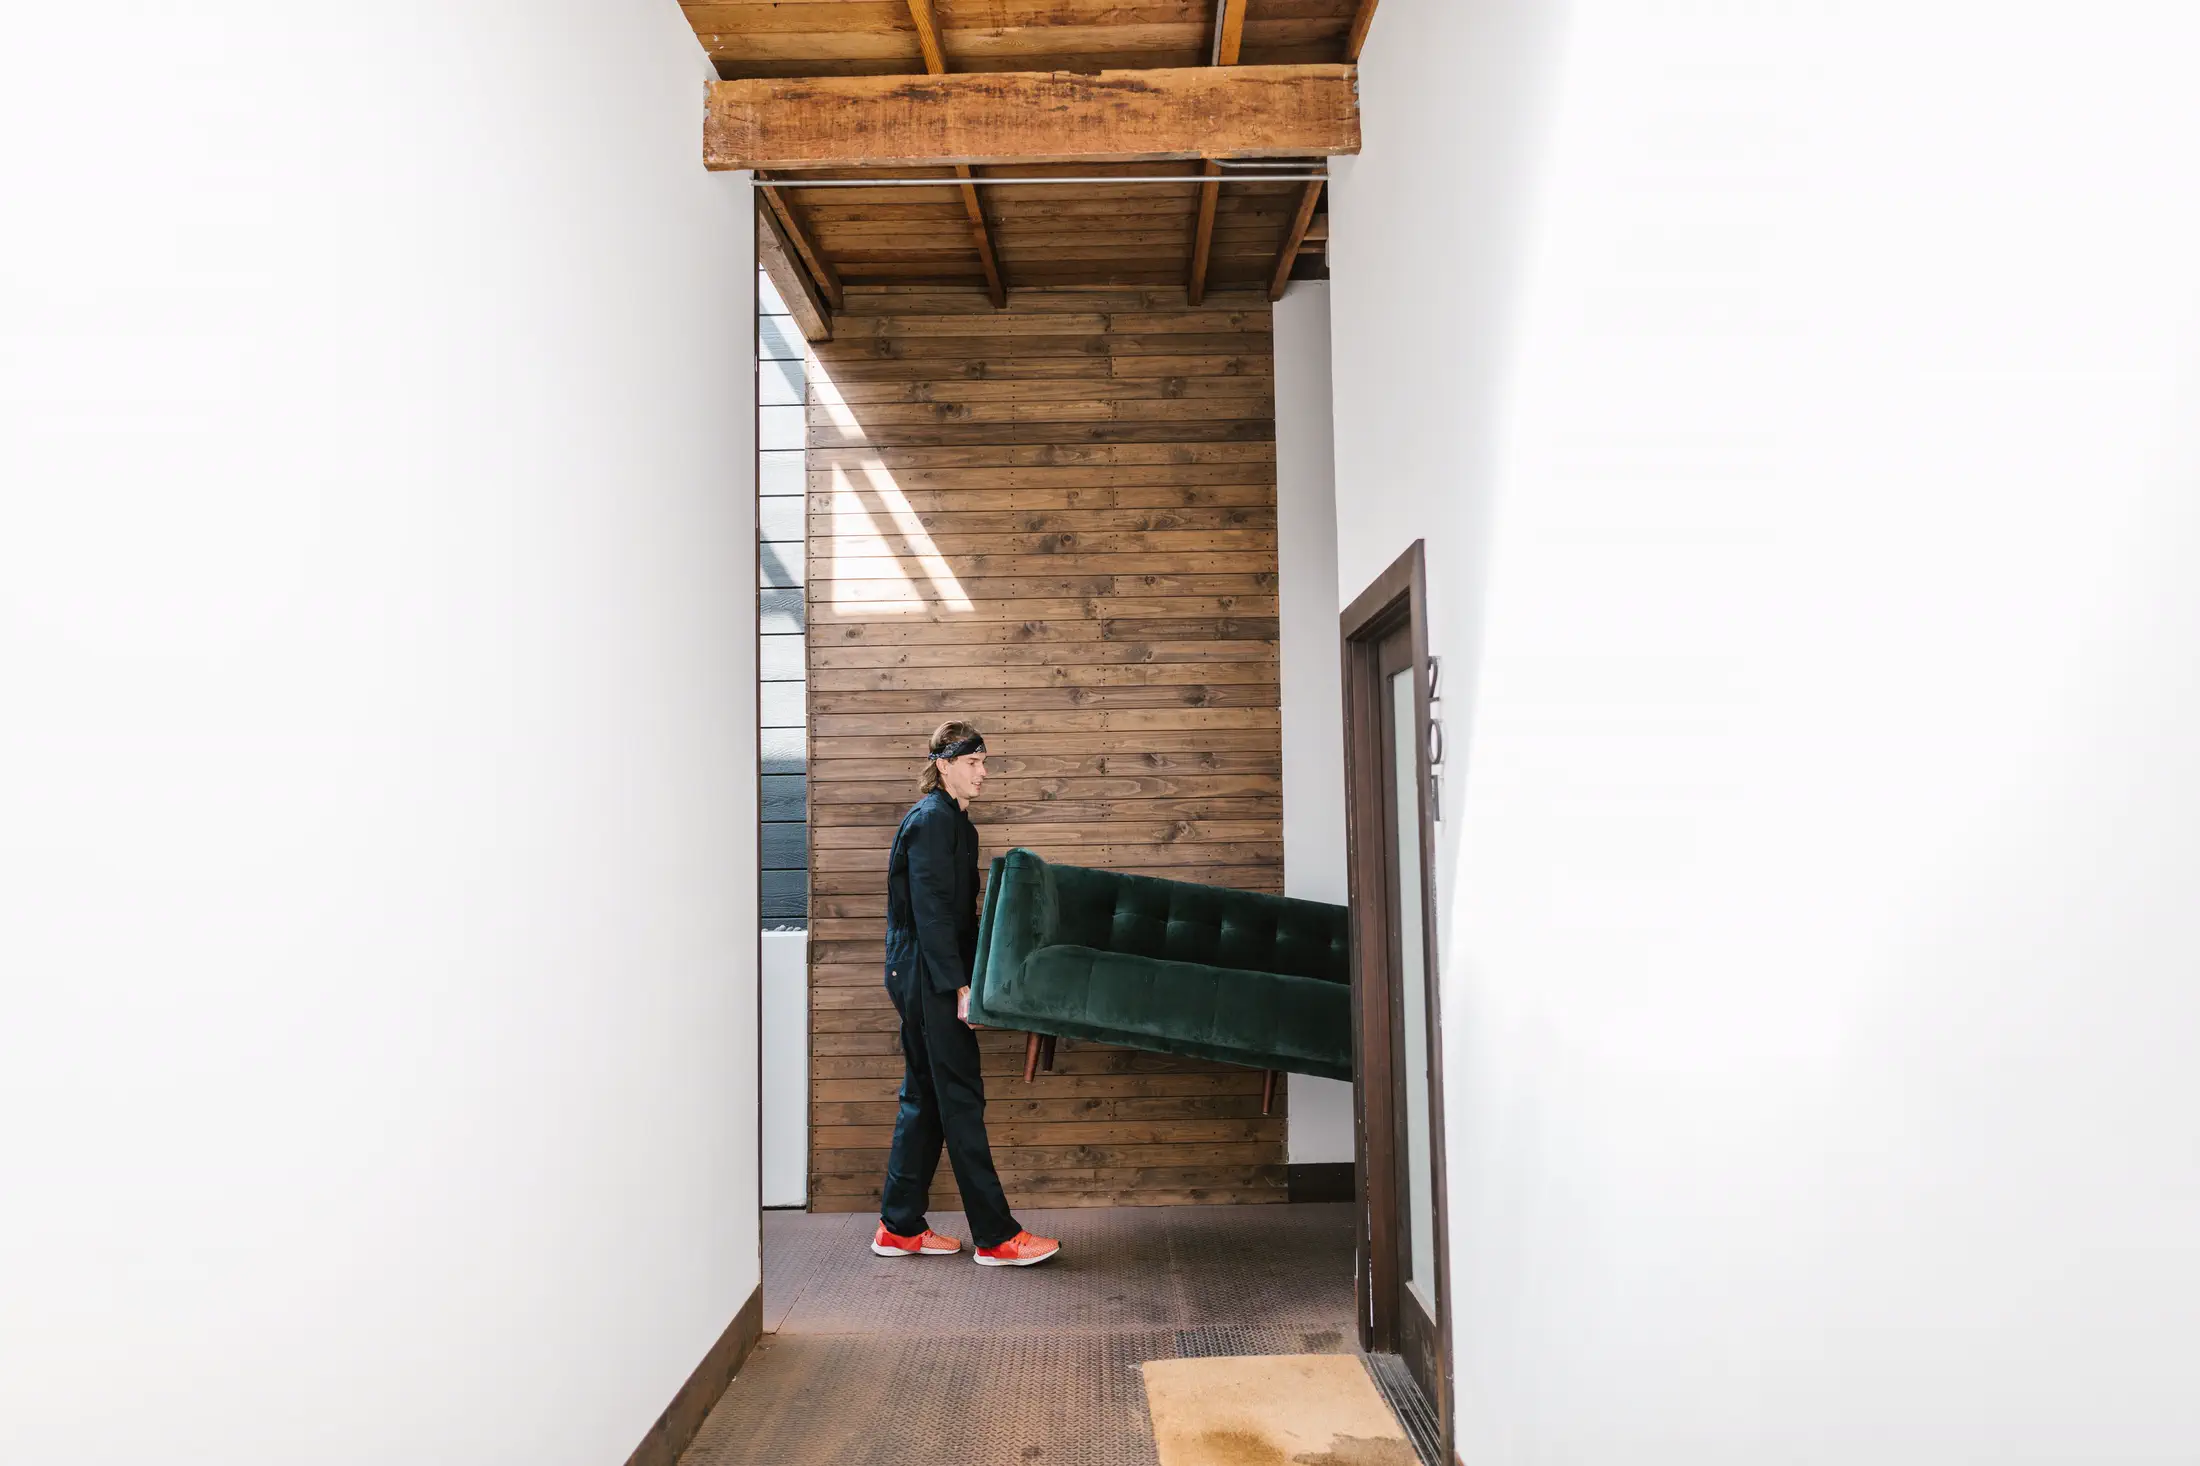
- Measure the largest rigid module and every route turn before ordering.
Sectional specification checklist
Capture the assembled room footprint and the separate delivery pieces. They answer different fit questions.
| Specification | Record | Decision affected |
|---|---|---|
| Overall span | Outside arm to outside arm along the main run | Usable wall and side clearances |
| Return or chaise projection | Back of main run to farthest front edge | Room depth, coffee table, and cross-room route |
| Orientation | Retailer plan marked left or right while facing the sofa | Door, window, radiator, and open-side relationship |
| Largest module | Rigid width, depth, height, diagonal, and weight | Doorway, stair, elevator, and handling review |
| Connector locations | Where modules join and whether they can be rearranged | Future layout changes and installation access |
| Operating footprint | Recliner travel, sleeper opening, or movable headrests | Clear space beyond the static drawing |
Decode the configuration before measuring
A sectional can be L-shaped, U-shaped, curved, modular, or a sofa with a chaise. Product width may describe the main run while depth describes only the standard seat, not the projecting chaise. Copy the plan-view dimensions and label every outside edge before comparing the piece with the room.
Retailers commonly describe left- and right-facing arms as viewed while facing the sofa, but confirm the diagram instead of relying on memory. Mark the chaise or return on a room sketch with the window, door, television, radiator, and main route. Reversing the configuration can turn a fit into an obstruction.
Draw connected footprints at full scale
Represent each module as a rectangle using its outside width and depth, then connect the rectangles in the sold arrangement. This reveals the open corner, the return projection, and the floor area unavailable to a coffee table or walkway. A single bounding rectangle can overstate some empty corner space while hiding the exact path around the chaise.
Tape the connected outline on the floor and use boxes or chairs to suggest back and arm height. Stand at every entrance and sit in the surrounding seats. Check sightlines, window operation, side tables, floor vents, curtains, and the space needed to clean around the modules.
Protect the useful routes
Identify whether people pass behind the sectional, through its open end, or between the chaise and coffee table. Give the primary route a continuous shape instead of leaving several unrelated narrow gaps. In a tight room, a shorter return can improve movement more than reducing the main sofa span.
Test the route with the coffee table, ottoman, recliner travel, sleeper bed, and nearby cabinet doors in use. A static showroom footprint does not show how the room behaves during ordinary activities. Mark each moving state separately on the plan.
Measure the modules for delivery
Ask for a module schedule showing the rigid width, depth, height, diagonal, weight, packaged size, and approved removable parts for every piece. The largest module controls the route even when the assembled sectional fits the room. A corner unit can be deeper and harder to rotate than a straight armless seat.
Check the building entrance, elevator, stairs, hall turns, and destination doorway against that largest piece. Modular furniture can reduce delivery risk, but only when every module fits and the crew has room to connect it in the final position.
Compare one smaller configuration
Save the intended arrangement, then remove one armless module or shorten the chaise in a second plan. Compare seating gained against route width, coffee-table options, and visual balance. The smaller version often reveals whether the largest configuration was serving a real household need or simply filling an empty plan.
Before checkout, confirm connector direction, replacement-module availability, return terms, and whether the modules can be reconfigured later. A sectional is a system; the most profitable long-term choice is usually the one the room can continue to use after a move or layout change.
A 286 x 168 cm sectional in a 410 x 335 cm room
The main span fits the wall, but the chaise controls the cross-room route.
- Sectional
- 286 W x 168 chaise D cm
- Usable wall
- 352 cm
- Room depth
- 335 cm
- Coffee table
- 110 x 55 cm
- The main run leaves 66 cm across the usable wall, so side fit is not the primary problem.
- A 168 cm chaise plus a 42 cm coffee-table gap and 55 cm table uses 265 cm of room depth.
- That leaves 70 cm before any media unit or route on the opposite side.
- Shortening the chaise by 25 cm would increase the remaining strip to 95 cm without changing the main seating run.
The sectional technically occupies the room, but the long chaise creates a tight 70 cm outer strip. Compare the shorter return and test both outlines before selecting the larger configuration.
References reviewed
These resources informed the measurement conventions or technical claims in this guide. RoomFact independently organized the checks, examples, and cautions above.
What readers usually need to verify next
What does left-facing sectional mean?
Retailers often define the arm or chaise while a person faces the sofa, but naming can be misunderstood. Use the retailer plan image and mark the projecting side on your own room drawing before ordering.
Should I measure a sectional as one rectangle?
Use connected module rectangles for placement because they preserve the open corner and chaise shape. A full bounding rectangle is still useful for a quick outer-limit check but can hide how the room is actually used.
Are modular sectionals always easier to deliver?
They can reduce the size of each delivery piece, but the largest module still has to clear every opening and turn. The crew also needs room to carry, position, and connect the modules.
RoomFact uses AI-assisted research, writing, and software development to prepare its guides and calculations. Allen Gomes is the publisher. The linked sources and worked arithmetic let readers check the reasoning. This guide does not claim hands-on product testing or replace a retailer's delivery assessment, trade advice, accessibility review, or local safety requirements.
Read our editorial standards