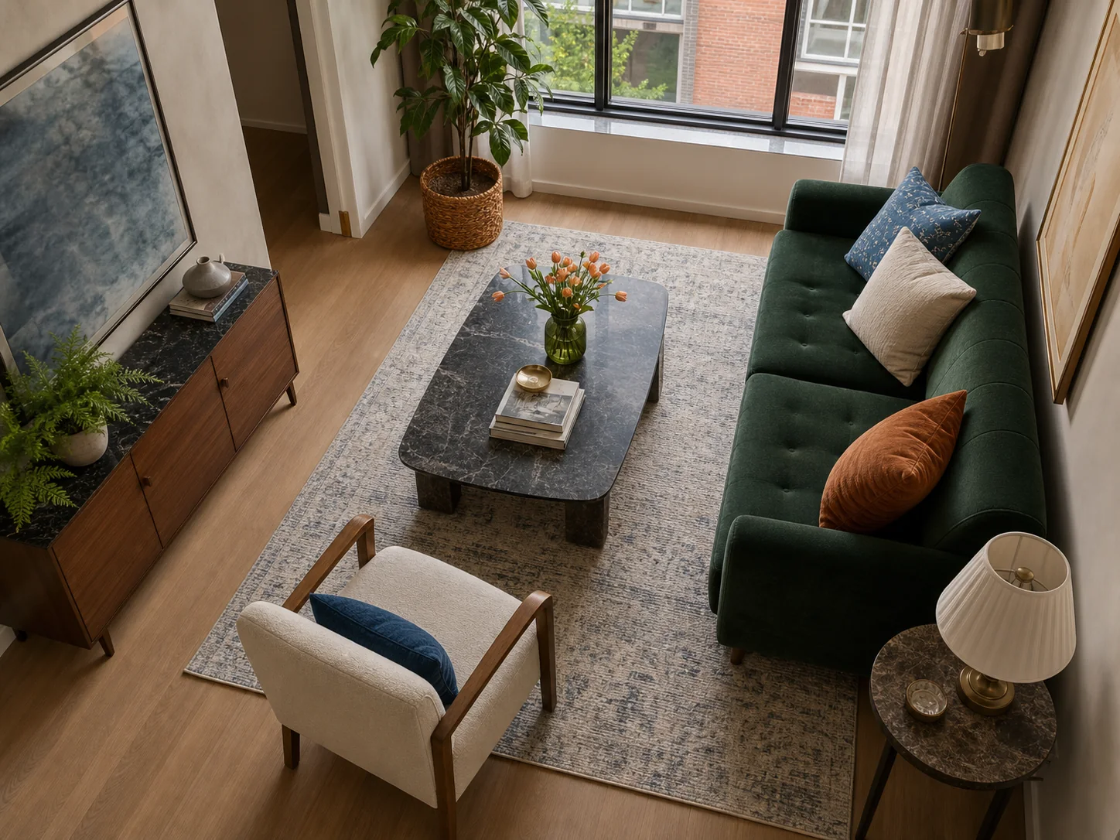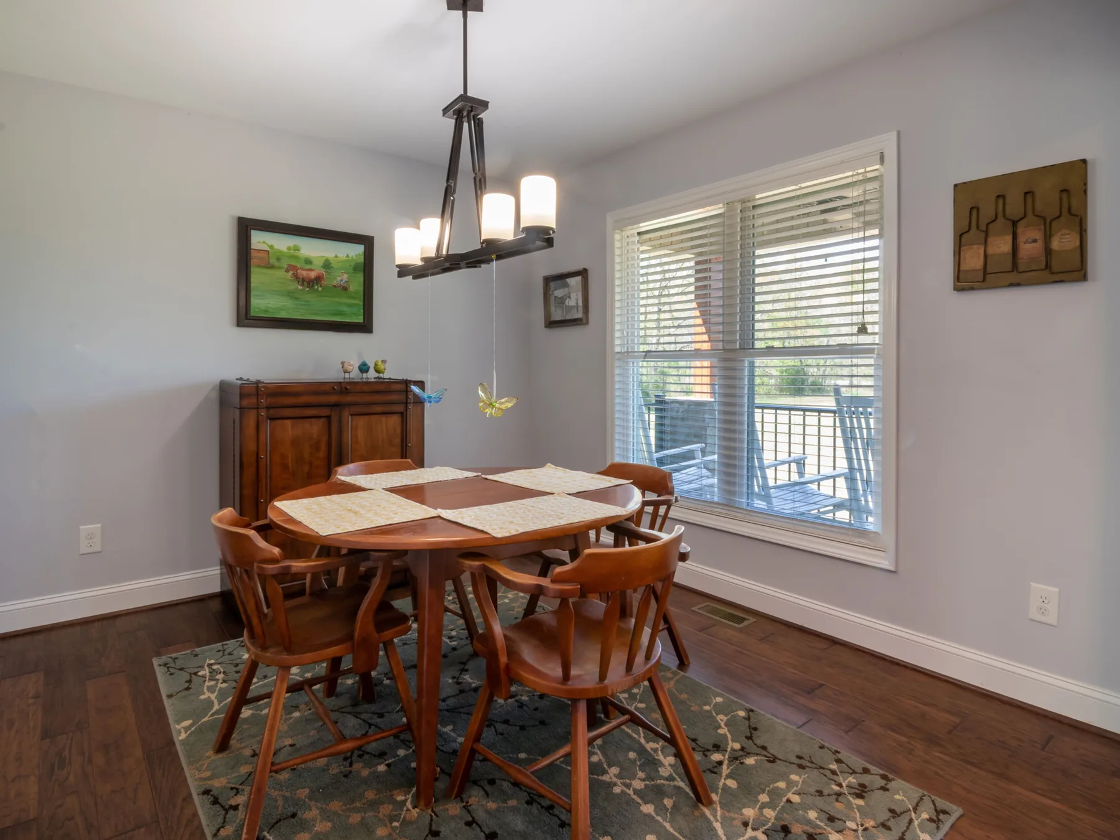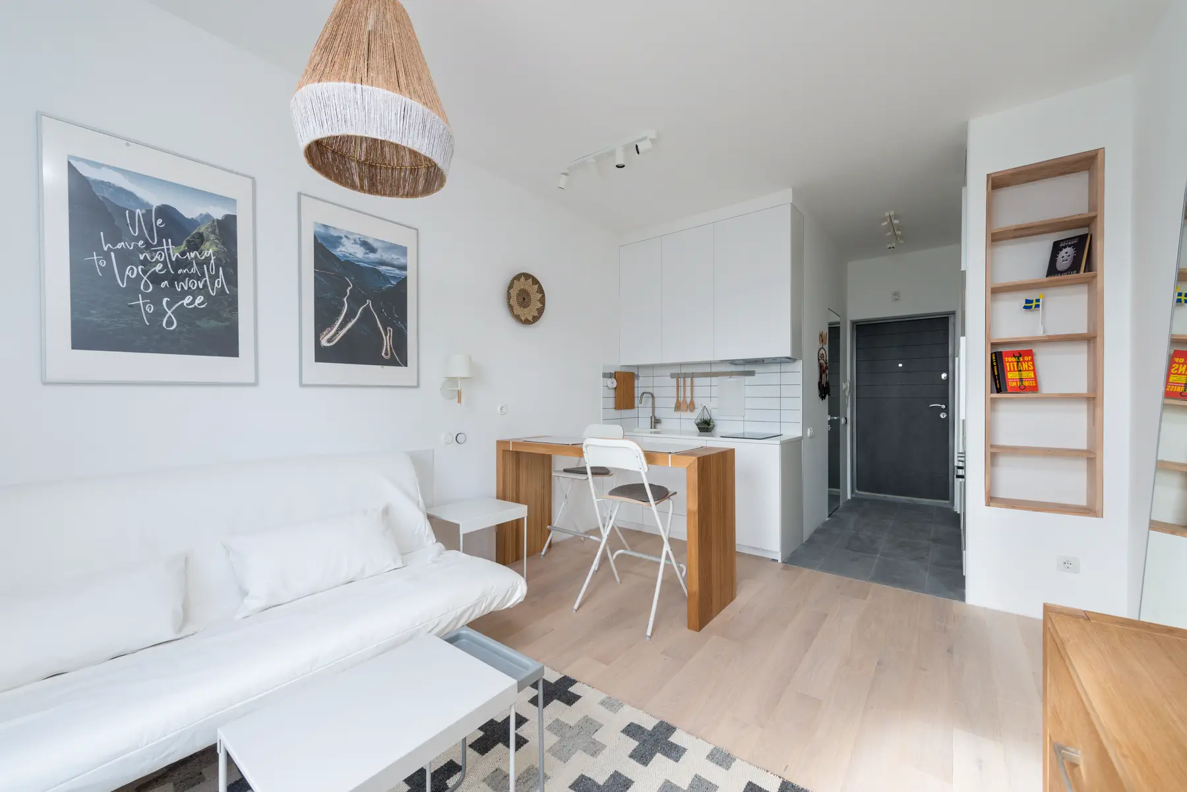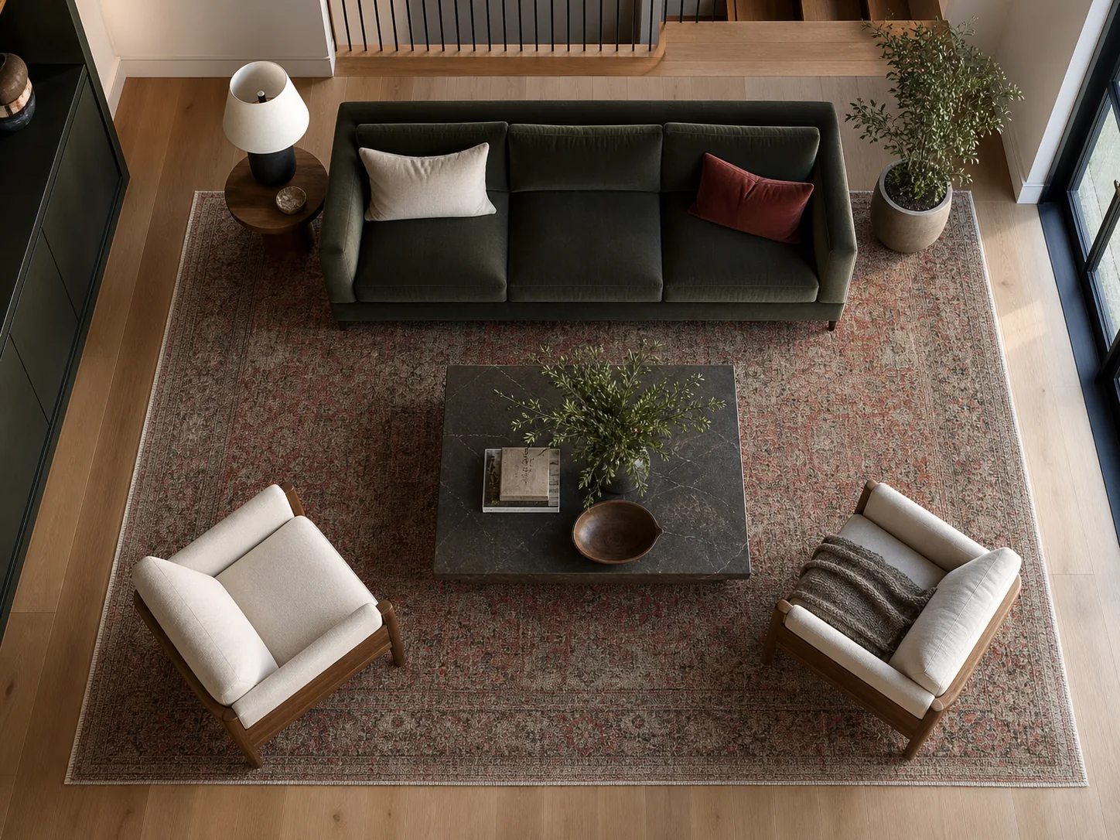
- Size the rug to the seating group rather than the whole room.
- At minimum, the front legs of the main seats should land on the rug.
- Mock up the perimeter with tape before choosing a standard size.
Compare the three common rug layouts
Choose the furniture relationship first, then calculate the rug dimensions. The room name on a product listing is not a sizing method.
| Layout | Furniture relationship | Best first check |
|---|---|---|
| All legs on | Every sofa and chair leg rests inside the rug edge | Measure the full seating group and add a consistent outside border |
| Front legs on | Front legs anchor the main seats while rear legs remain on the floor | Confirm every major seat reaches the rug without an unstable half-on position |
| Coffee-table only | The rug sits inside the seating group under the center table | Check that the rug reads intentionally small and does not create a trip edge in the reach zone |
Choose a layout rule first
A rug works when it visually gathers the furniture into one group. The strongest arrangement places all seating legs on the rug with a consistent border visible around the outside. This usually suits larger rooms and floating furniture plans.
The more flexible arrangement places the front legs of the sofa and chairs on the rug while the back legs remain on the floor. It uses less material but still connects the major pieces. A rug floating entirely inside the seating group can work under a small coffee table, but it often makes a full-size sofa look disconnected.
Measure the furniture group
Measure from the outside edge of the farthest seat to the opposite seat, not from wall to wall. Add enough depth for the chosen leg placement. The rug should extend beyond the sofa arms by roughly 15-30 cm on each side so it reads as a foundation rather than a narrow runner.
Standard rug sizes are only starting points. An 160 x 230 cm rug may support a compact apartment grouping, while 200 x 300 cm and 240 x 340 cm sizes often suit larger sofas and paired chairs. Furniture dimensions matter more than the room label printed on a product page.
Protect the circulation path
A rug edge should not sit where people repeatedly plant one foot on the rug and one on the floor. Move the perimeter clear of a doorway or extend the rug far enough that the transition feels intentional. Keep floor vents, door swings, and frequently moved dining chairs in mind.
In an open-plan room, the rug can define the living area without copying the exact room shape. Align it with the sofa or the main architectural axis. A consistent exposed-floor border usually looks calmer than several unrelated gaps.
- Keep doorway arcs clear.
- Use a suitable rug pad to reduce movement and edge curl.
- Check that robot vacuums and floor vents can still operate.
Test the outline before buying
Mark each candidate size with low-tack painter tape. Stand at the room entrance and sit in every chair. A rug can look generous from above but narrow from the seated view, especially when the sofa is deep.
Photograph the taped options from the same angle and compare them side by side. The better size is usually the one that makes the seating read as a single composition without blocking the way through the room. Once the scale is right, color and texture become easier decisions.
A 214 cm sofa with two angled chairs
The furniture group, not the 365 cm room width, sets the useful rug target.
- Sofa width
- 214 cm
- Chair-to-chair span
- 276 cm
- Available floor zone
- 302 x 340 cm
- Candidate rugs
- 200 x 300 or 240 x 340 cm
- The 200 cm rug is narrower than the 214 cm sofa, so it cannot extend beyond both sofa arms.
- Rotating that rug creates 300 cm of width but only 200 cm of depth for the chair fronts and table.
- The 240 x 340 cm option can anchor the sofa and chair fronts while remaining inside the 302 cm floor-zone depth.
- Tape both rectangles because the larger option may still conflict with the nearby doorway path.
The 240 x 340 cm candidate is the stronger dimensional starting point, provided its taped perimeter remains clear of the door swing and primary path.
References reviewed
These resources informed the measurement conventions or technical claims in this guide. RoomFact independently organized the checks, examples, and cautions above.
What readers usually need to verify next
Should a living room rug be wider than the sofa?
Usually the rug looks more deliberate when it reaches beyond both sofa arms, but the complete seating group and the room path matter more than a single sofa ratio. Tape the proposed width and check it from the entrance and every seat.
Can only the front sofa legs sit on the rug?
Yes. A front-legs-on arrangement is a common way to connect seating without covering the entire group. Keep the leg placement consistent and make sure chairs do not rock across a thick rug edge.
Do standard rug labels have consistent dimensions?
No. Labels such as medium, large, 8-by-10, or 200-by-300 can vary by market and manufacturer. Compare the exact listed dimensions with a taped outline in the room.
RoomFact uses AI-assisted research, writing, and software development to prepare its guides and calculations. Allen Gomes is the publisher. The linked sources and worked arithmetic let readers check the reasoning. This guide does not claim hands-on product testing or replace a retailer's delivery assessment, trade advice, accessibility review, or local safety requirements.
Read our editorial standards