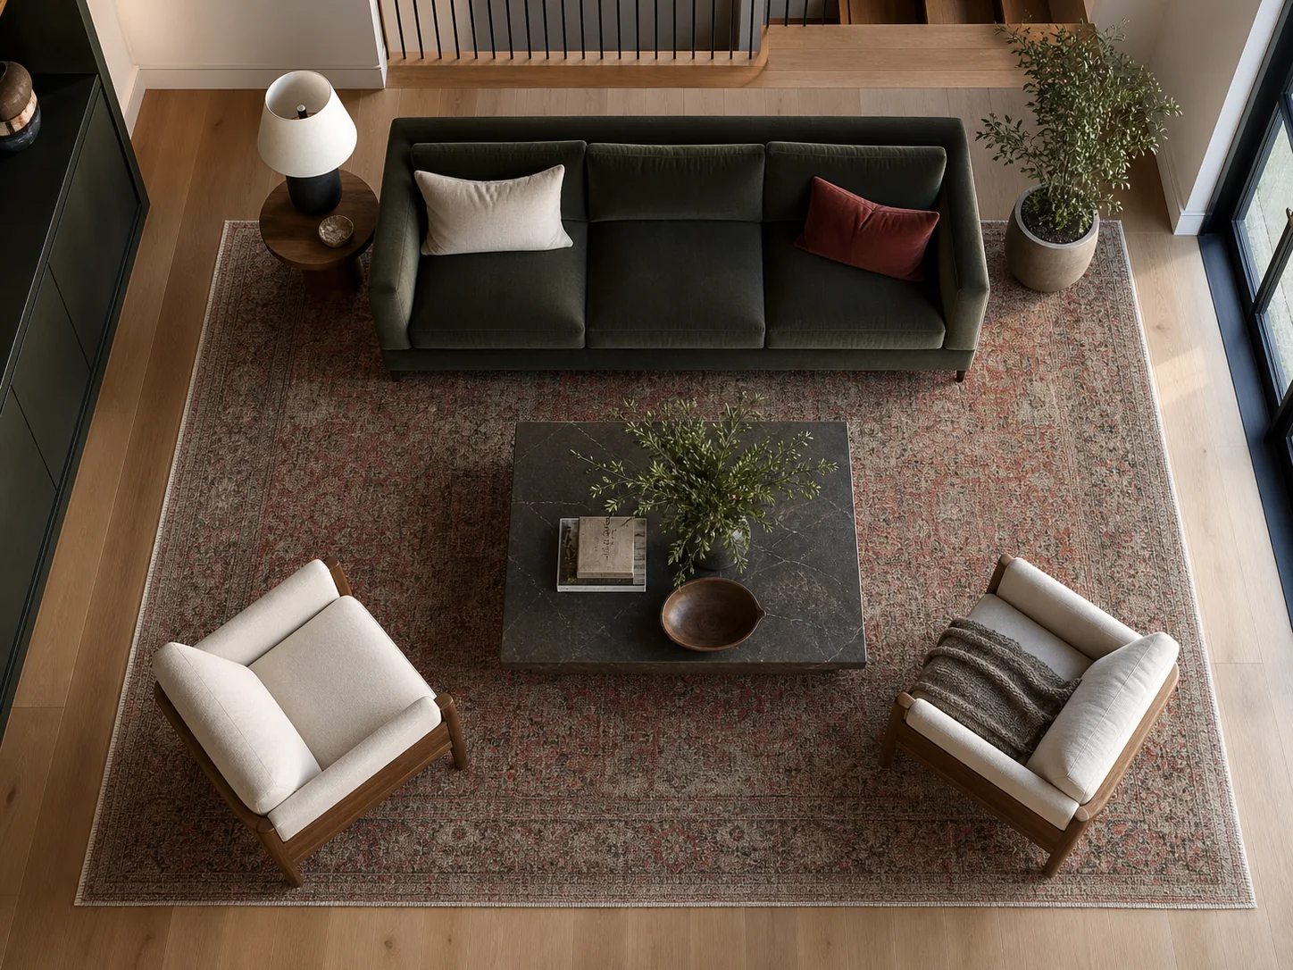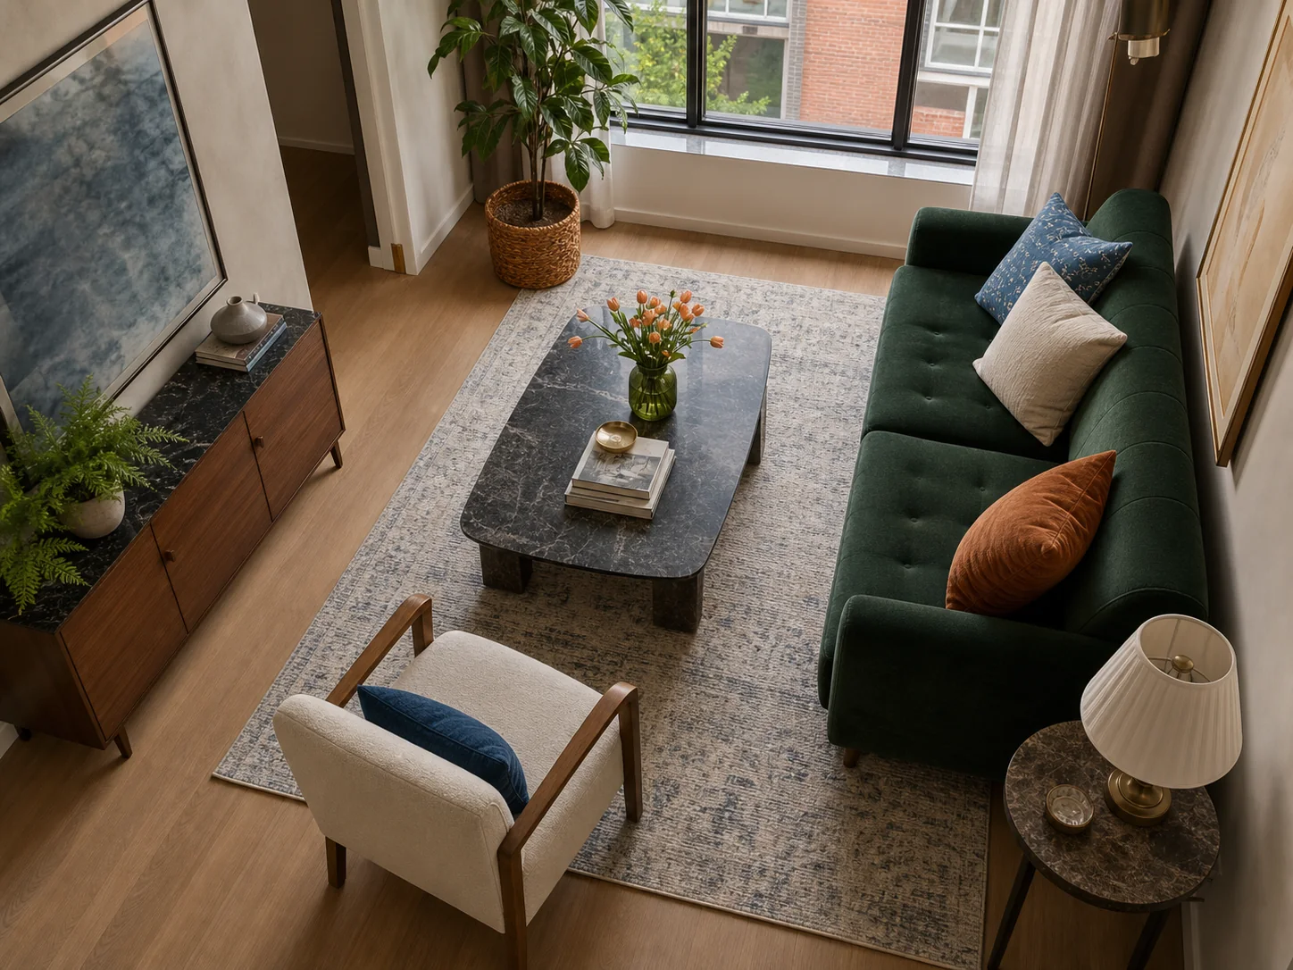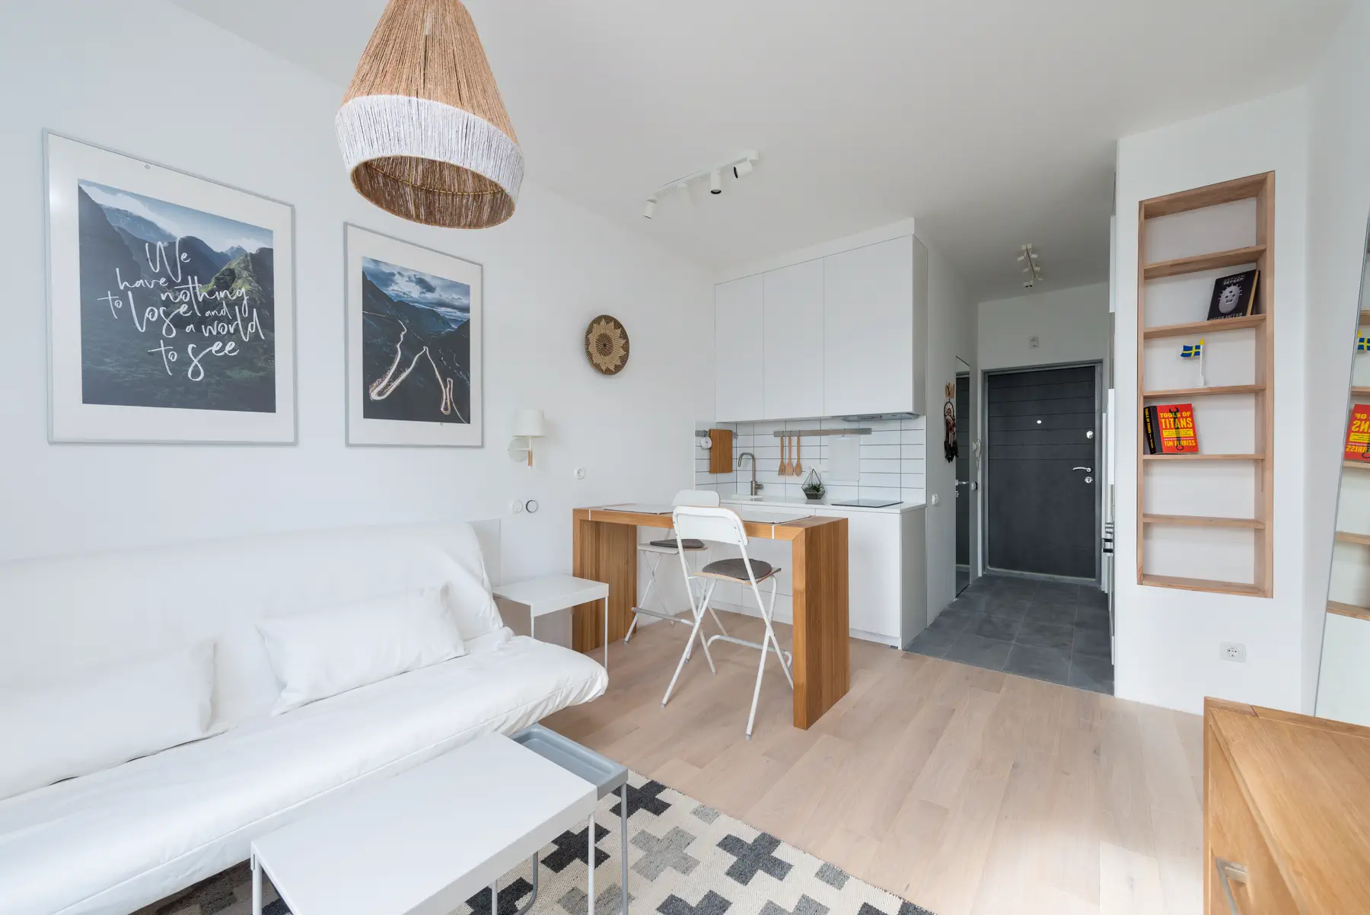
- A reach gap, chair zone, cabinet-opening zone, and through-route do different jobs.
- Measure furniture in its operating position, not only its closed footprint.
- RoomFact planning ranges are not substitutes for accessibility review or local code.
Activity-based clearance starting points
Use these conventions to start a taped test, then increase or change them for the actual people, movement devices, furniture, and applicable rules.
| Activity | Planning starting point | Required real-room test |
|---|---|---|
| Reach from sofa to coffee table | About 40-45 cm | Sit, stand, stretch legs, and reach the surface without using the gap as a through-route |
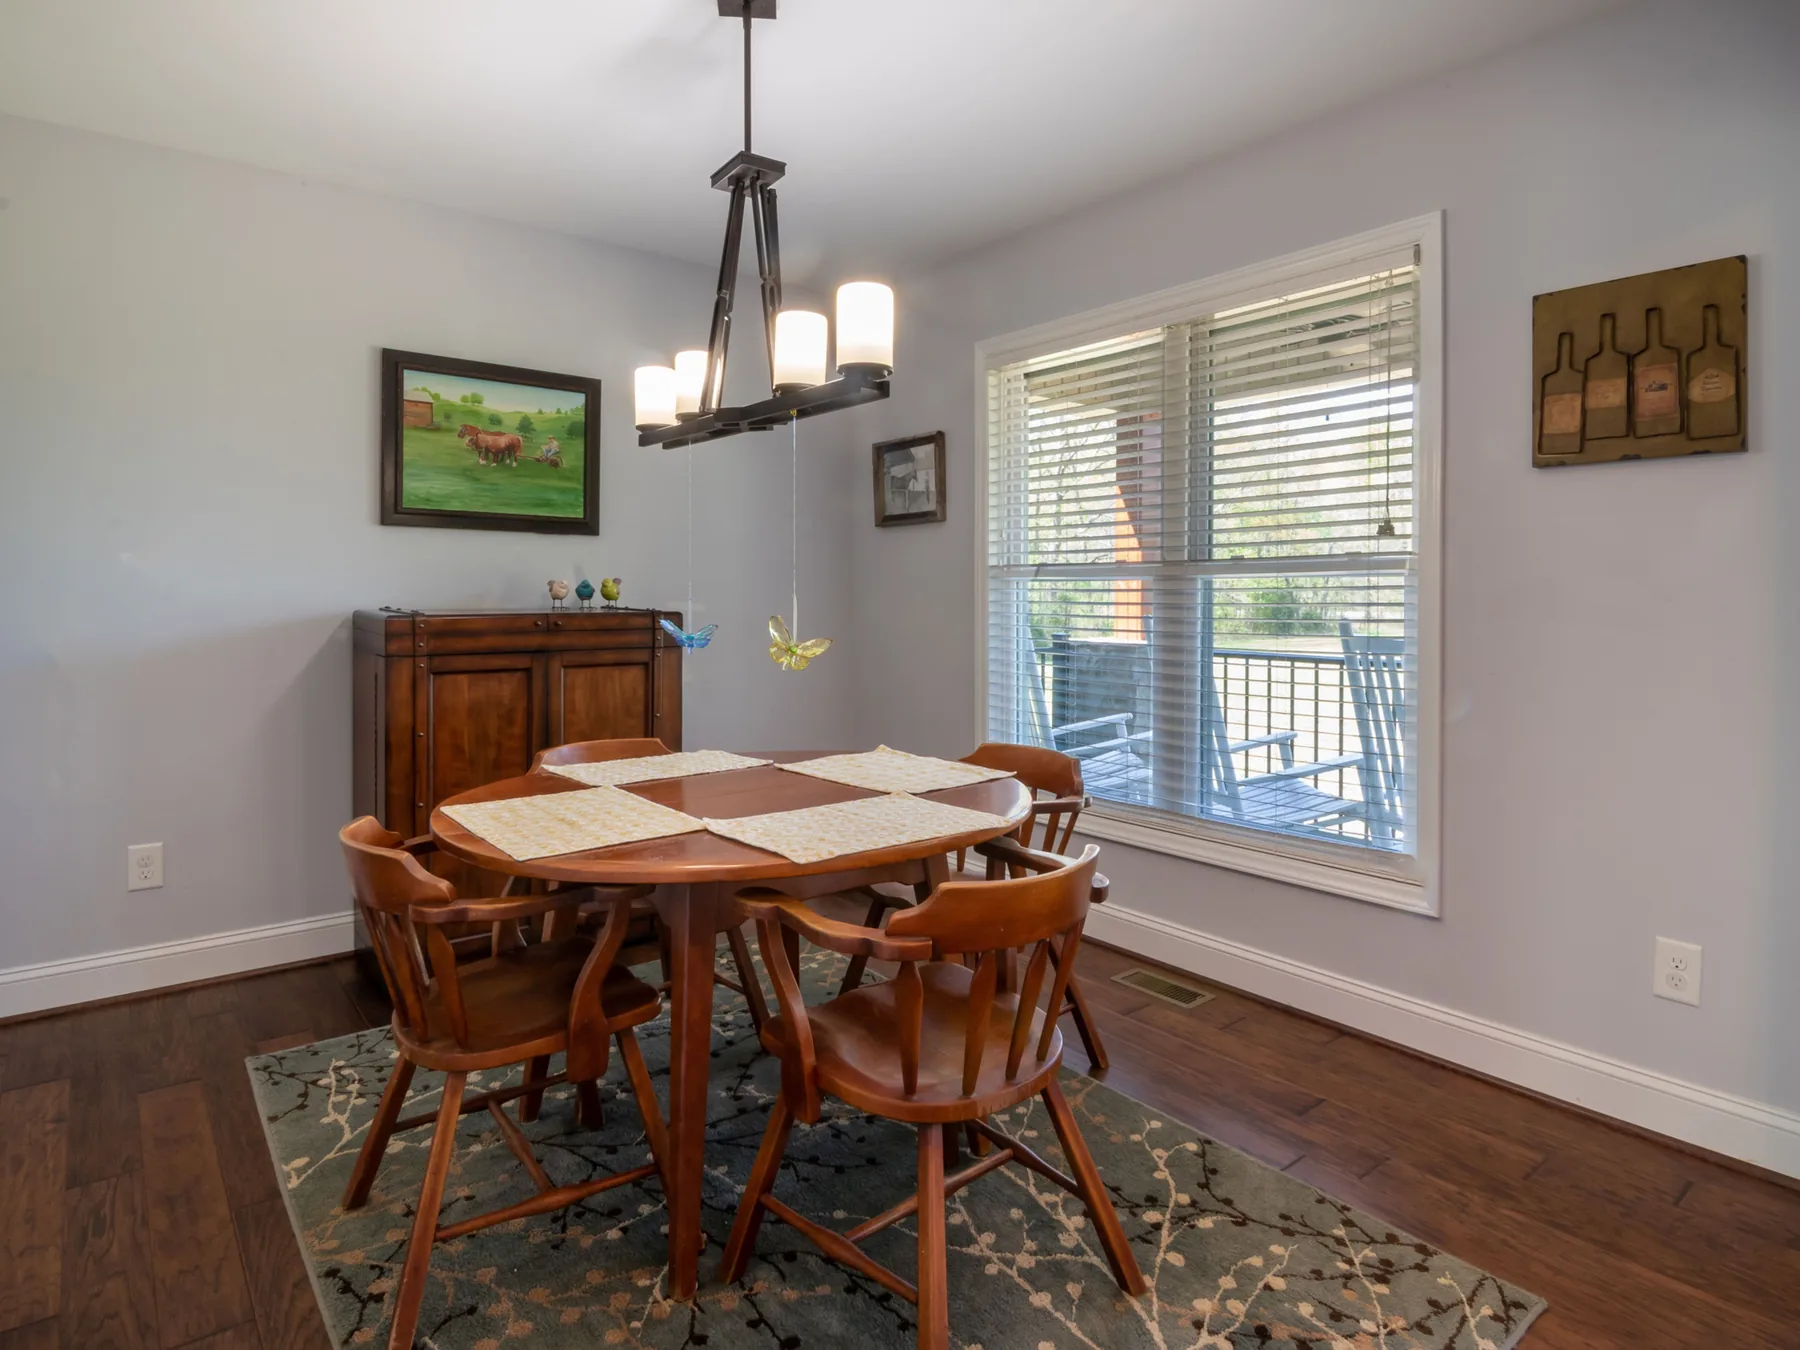
| Dining chair near wall or cabinet | About 80-90 cm from table edge | Pull out the actual chair, sit, and check the surface behind |
| Dining beside active kitchen cabinets | IKEA illustrates about 120 cm | Open drawers or appliances while a chair is occupied |
| Primary household route | RoomFact starts around 75-90 cm where possible | Walk the route carrying ordinary objects and account for personal mobility needs |
| Drawer or cabinet access | Door or drawer projection plus user space | Open the hardware fully and use the contents from the normal body position |
| Recliner or sleeper operation | Full manufacturer operating footprint | Open the mechanism with adjacent tables, rugs, and routes in place |
Name the activity before choosing a number
The space between a sofa and coffee table is a seated reach zone. The space behind a dining chair includes chair movement and sometimes a passage. The space in front of a wardrobe must accommodate a door or drawer and a person using the contents. Calling all three a walkway hides the reason the gap exists.
Label every clearance on the room plan with its job. If one strip serves two jobs at once, use the more demanding tested state. A path that is adequate when a chair is empty may disappear when someone sits down.
Protect one continuous primary route
Trace the path used most often from one fixed destination to another, such as entry to kitchen or bed to bathroom. Keep the line continuous rather than alternating between wide and narrow pockets. Repeated turns around furniture corners can make an apparently generous total floor area difficult to use.
RoomFact often uses 75 to 90 cm as a general household planning range where space permits, but this is not an accessibility standard. People, mobility devices, caregivers, carrying tasks, doors, and local requirements may need more. Record those needs before choosing furniture.
Add the moving furniture states
Draw cabinet doors, dresser drawers, dining chairs, desk chairs, recliners, sleeper sofas, and extendable tables in the positions where they operate. A closed footprint is only the storage state. The room must support the activity state often enough to justify the purchase.
Use painter tape for horizontal boundaries and boxes for volume. Perform the movement in sequence: pull the chair out, sit, stand, open the drawer, or extend the sleeper. Note which other object has to move first and where it goes.
Separate convenience from compliance
Furniture guides publish useful conventions for ordinary layout decisions, while accessibility standards and building rules address defined legal and technical conditions. Do not present a comfortable household test as proof that a route, doorway, bathroom, or workplace complies with applicable law.
When a person uses a wheelchair, walker, cane, transfer aid, or caregiver assistance, measure that movement directly and consult the applicable qualified guidance. The planner can record a larger custom path, but it cannot certify it.
Keep a clearance ledger
For each gap, record the starting convention, the actual tested distance, the activity, and the unresolved condition. This prevents a later furniture change from borrowing space that another task already depends on. Photograph the taped test and save the exact product dimensions with it.
Review the ledger before checkout and after delivery. If the real piece differs from the product page, update the planner. A useful layout is not one that perfectly matches a generic rule; it is one where the necessary actions remain possible and the known limitations are visible.
One 88 cm strip with three jobs
A dining chair, balcony route, and sideboard drawer all compete for the same floor area.
- Table edge to sideboard
- 88 cm
- Chair depth
- 52 cm
- Sideboard drawer projection
- 38 cm
- Balcony route
- Passes behind the chair
- An 88 cm gap may appear close to a dining-chair planning reference when the chair is empty.
- A seated or pulled-out 52 cm chair uses much of that strip and interrupts the balcony route.
- Opening the 38 cm sideboard drawer creates a second temporary conflict.
- Moving the table, relocating the sideboard, or choosing a bench changes different activities and should be tested as separate layouts.
The gap cannot reliably serve all three jobs at once. The plan needs a hierarchy: protect the route, move storage, or accept that the balcony is unavailable while the chair is occupied.
References reviewed
These resources informed the measurement conventions or technical claims in this guide. RoomFact independently organized the checks, examples, and cautions above.
What readers usually need to verify next
Is 75 cm enough for every walkway?
No. It is only a general RoomFact planning starting point where space permits. The activity, direction changes, people, mobility devices, carrying tasks, doors, codes, and applicable accessibility requirements can require more.
Do I measure a walkway with drawers open?
Record both states. A route may remain open while storage is closed but disappear during use. Decide whether those activities happen together and whether blocking the route temporarily is acceptable.
Can the RoomFact planner certify accessibility?
No. It can store exact custom dimensions and help visualize a path, but it does not evaluate every legal, technical, or individual requirement. Use applicable standards and qualified review where accessibility compliance matters.
RoomFact uses AI-assisted research, writing, and software development to prepare its guides and calculations. Allen Gomes is the publisher. The linked sources and worked arithmetic let readers check the reasoning. This guide does not claim hands-on product testing or replace a retailer's delivery assessment, trade advice, accessibility review, or local safety requirements.
Read our editorial standards