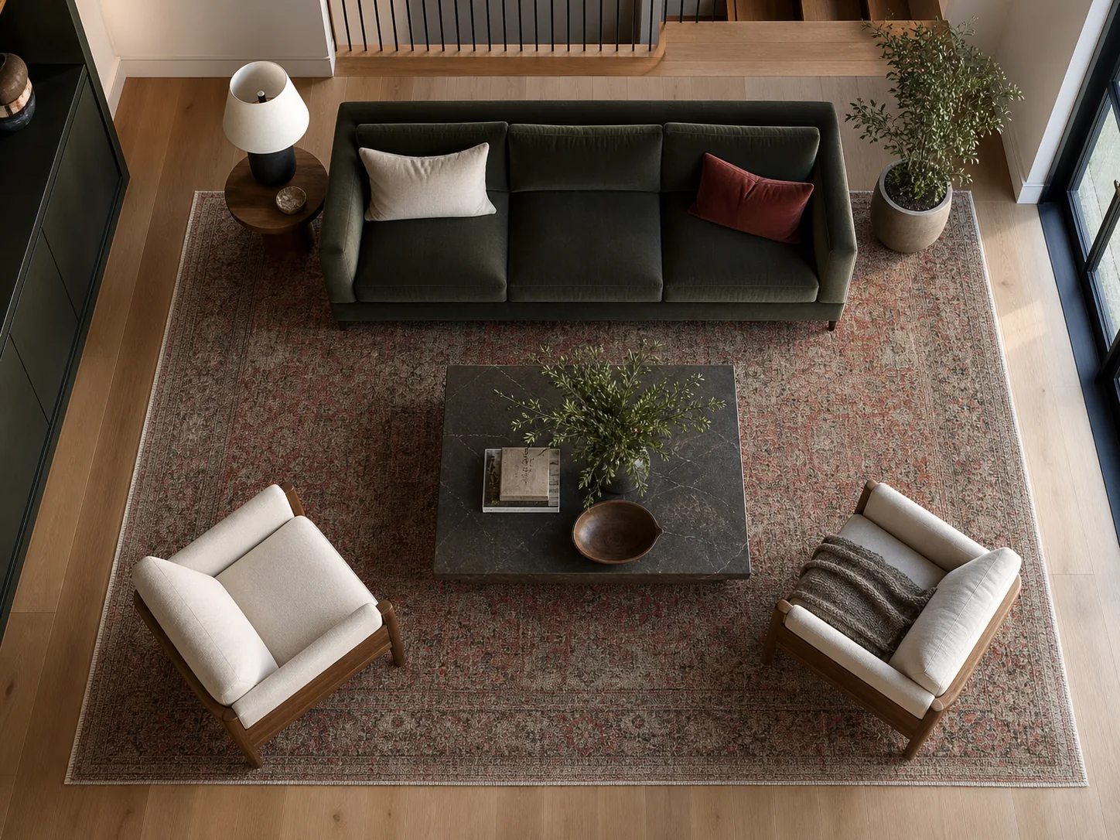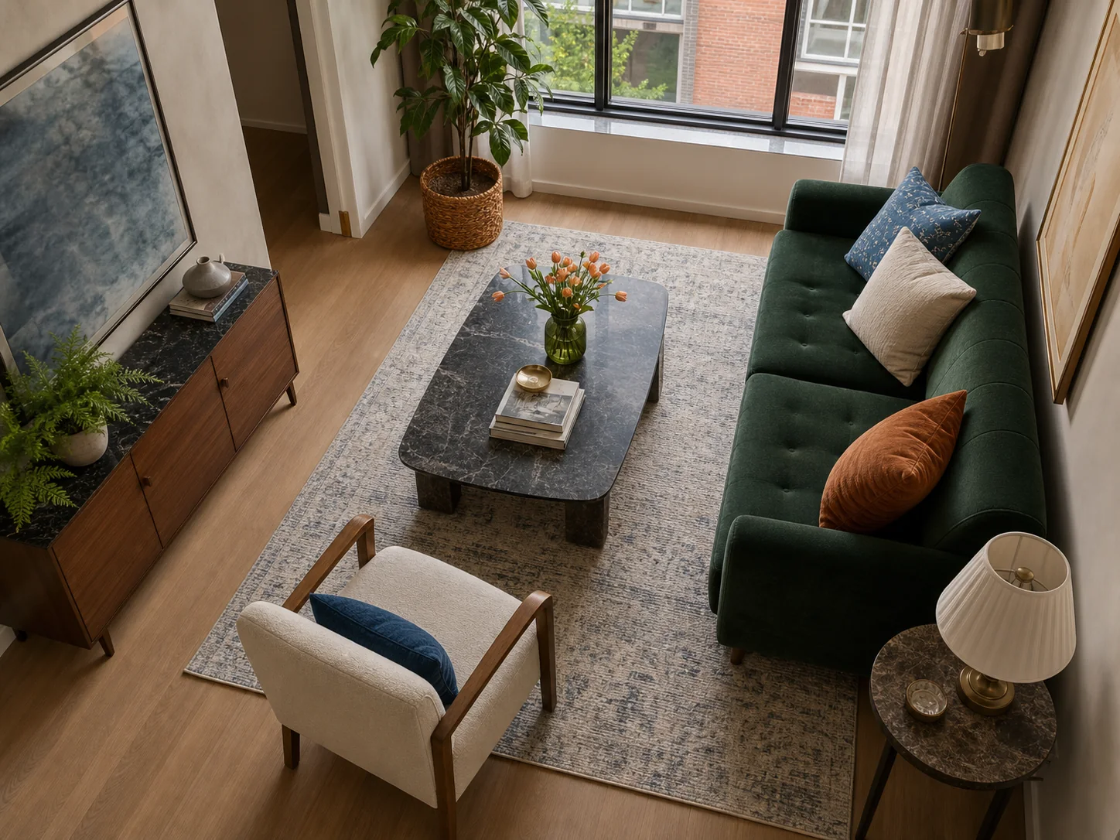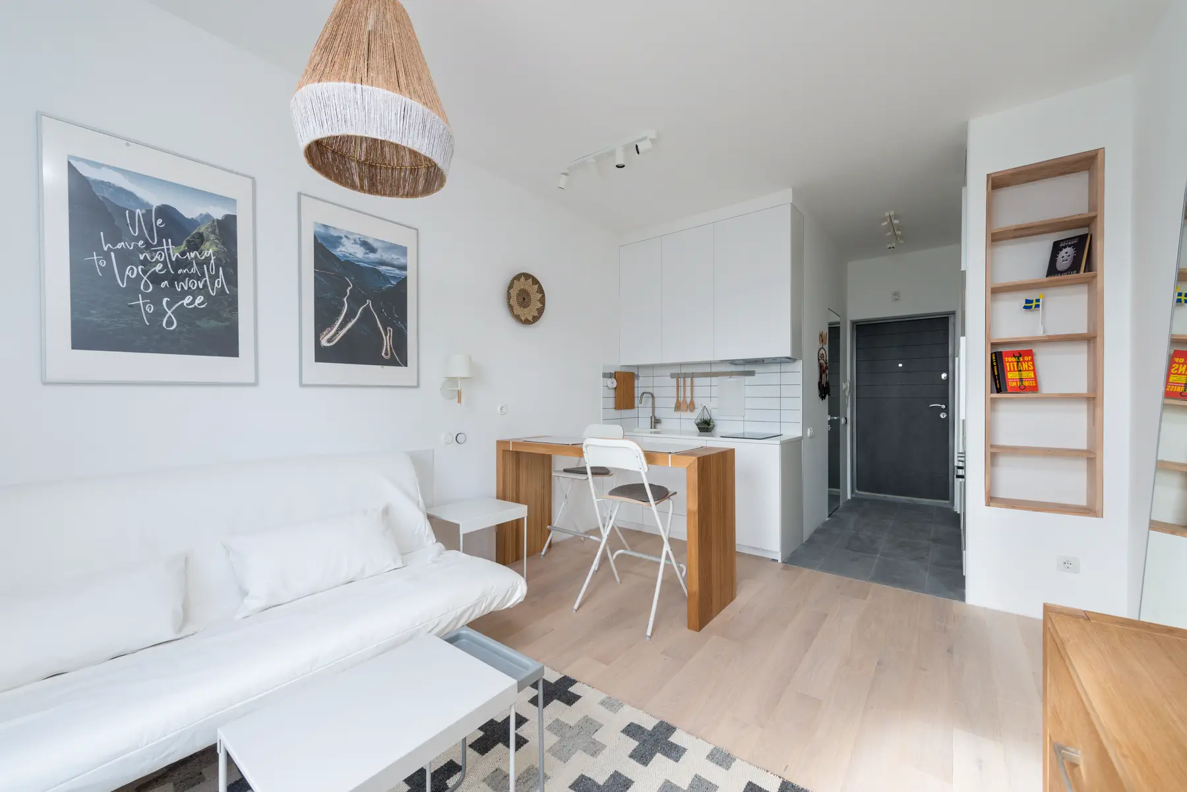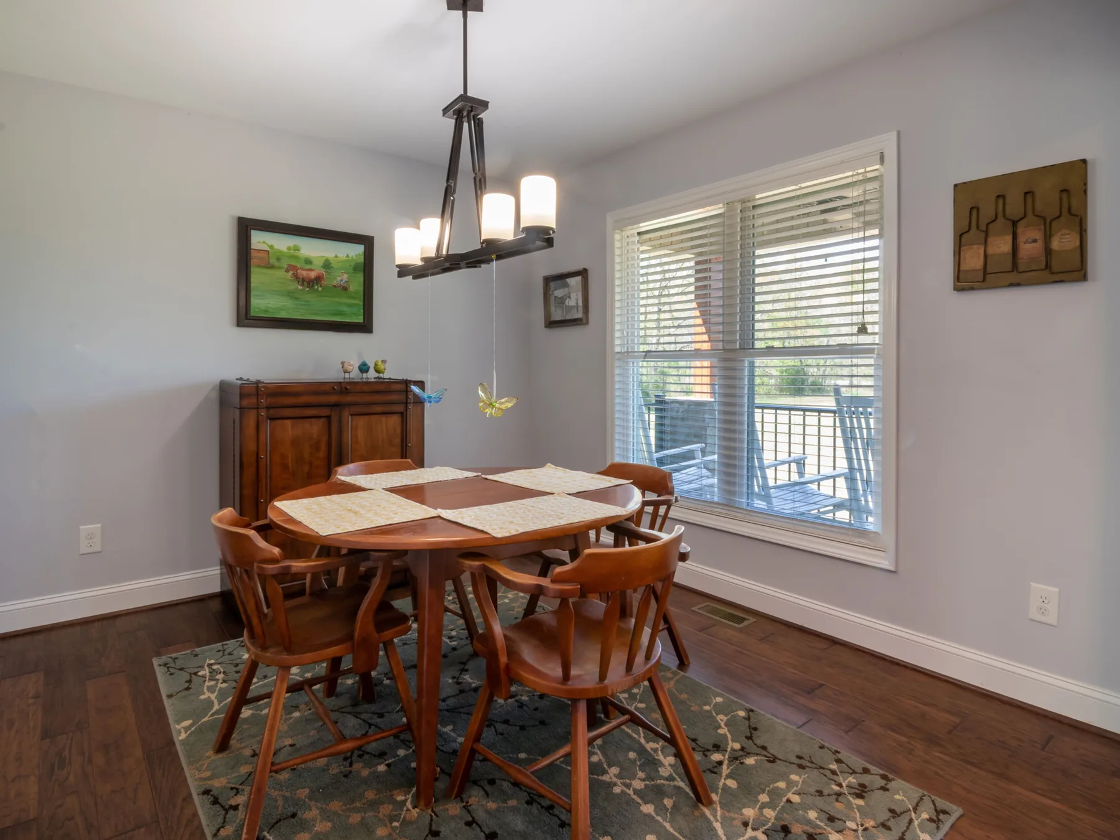
- Subtract clearance from the usable dining zone, not from the full wall-to-wall room.
- Measure from a sideboard or kitchen cabinet face rather than the wall behind it.
- Test chairs, extensions, doors, and drawers in their operating positions.
Dining space planning bands
These published conventions are useful starting points. Use the larger requirement created by the activity, people, furniture, or applicable accessibility rules.
| Condition | Planning reference | What to test |
|---|---|---|
| Chair space near a wall or cabinet | About 80-90 cm from table edge | Pull out the actual chair and sit without contacting the surface behind |
| Passage behind occupied chair | More space than chair movement alone | Have one person sit while another passes at the expected frequency |
| Table beside an active kitchen run | IKEA illustrates about 120 cm | Open drawers or appliances and simulate cooking while a chair is occupied |
| Place setting width | IKEA illustrates about 60 cm per adult | Check table legs, armchairs, serving dishes, and end seating |
| Extendable table | Use the full extended footprint | Store leaves, pull every chair out, and keep the primary route open |
Find the usable dining zone
Measure the room, then subtract the depth of sideboards, radiators, kitchen cabinets, door swings, and any route that must remain open. The remaining rectangle or irregular area is the dining zone. Measuring wall to wall and ignoring a 45 cm cabinet can overstate the table allowance by nearly a meter once chair movement is considered on both sides.
Mark the nearest fixed surface on every side. A low console, island overhang, open door, or projecting countertop can be the true boundary. If the dining area shares a living room, identify the route that people use to cross the space before drawing the table.
Choose a chair and movement allowance
A chair needs space to pull out, a seated person needs body and leg room, and a through-route behind that chair needs additional width. Several retailers use roughly 80 to 90 cm from table edge to a wall or furniture as a general starting range. An active kitchen run or frequent passage can need more.
Use the actual chair depth when possible. Armchairs, sled bases, casters, and deep upholstered seats move differently. Pull a representative chair out, sit, and have someone pass behind it. Record the distance that works for the household rather than treating one published number as a guarantee.
Calculate the maximum table footprint
For a simple rectangular zone, subtract the required allowance from both sides of each dimension. A 360 cm-wide dining zone with 90 cm on the left and right leaves a maximum table width of 180 cm. Perform the same calculation along the table length and use the smaller result created by doors, cabinets, or circulation.
The result is a boundary, not a shopping target. A table at the mathematical maximum leaves no tolerance for trim, an angled chair, a wider guest, or a slightly misplaced outline. Compare at least one smaller size and decide whether the extra seats justify the tighter ordinary day.
Check seating capacity against legs and corners
Published seating guides often start around 60 cm of edge length per adult, but table legs, aprons, pedestals, armchairs, and end positions can reduce usable seating. A 180 cm table does not automatically provide three comfortable seats on each side if the legs divide the edge into narrow bays.
Round and oval tables remove sharp corners and can make conversation flexible, but their maximum diameter still needs chair and route space on every side. Square tables use both room dimensions equally and can be difficult in a narrow dining zone. Use the exact base and top dimensions from the product page.
Test the closed and extended room
Tape the complete top and leg footprint in the normal position. Add chairs with their backs at the pulled-out line, then open nearby doors, drawers, and appliances. For an extendable table, repeat the test at full length and decide where displaced furniture or leaves will go.
Photograph both states from the main entry. A table that works beautifully for six but blocks the kitchen when extended for eight may still be the right choice if that trade is understood and infrequent. The measurement file should make the trade visible before delivery.
A table beside a 45 cm sideboard
The room is 365 x 305 cm, but the sideboard changes the usable width before chairs are considered.
- Room
- 365 x 305 cm
- Sideboard
- 45 cm deep
- Chair allowance
- 90 cm each side
- Candidate table
- 180 x 90 cm
- Subtract the 45 cm sideboard from the 305 cm room width to create a 260 cm usable zone.
- Subtract 90 cm at the sideboard and 90 cm at the opposite wall, leaving only 80 cm for table width.
- The 90 cm-wide candidate therefore makes one side tighter than the chosen allowance.
- Moving the sideboard, choosing a narrower table, or accepting a tested lower allowance on the non-route side are distinct tradeoffs.
The 180 cm length may fit, but the 90 cm width does not meet the chosen two-sided allowance with the sideboard in place. The room label alone would have hidden that conflict.
References reviewed
These resources informed the measurement conventions or technical claims in this guide. RoomFact independently organized the checks, examples, and cautions above.
What readers usually need to verify next
How much space should be left around a dining table?
Retailer planning guides commonly illustrate roughly 80 to 90 cm from the table edge for chair movement, with more where someone must pass or a kitchen remains active. Test the actual chairs, people, route, and local accessibility requirements.
How do I calculate the largest table for a room?
Measure the usable dining zone after cabinets and fixed obstacles, then subtract the chosen allowance from both sides of its width and length. Compare the result with the complete table top and base in both closed and extended states.
Does a round table save space?
It removes corners and can make movement feel smoother, but chairs still require clearance around the full diameter. A round table is not automatically smaller than a rectangular table with the same seating target.
RoomFact uses AI-assisted research, writing, and software development to prepare its guides and calculations. Allen Gomes is the publisher. The linked sources and worked arithmetic let readers check the reasoning. This guide does not claim hands-on product testing or replace a retailer's delivery assessment, trade advice, accessibility review, or local safety requirements.
Read our editorial standards