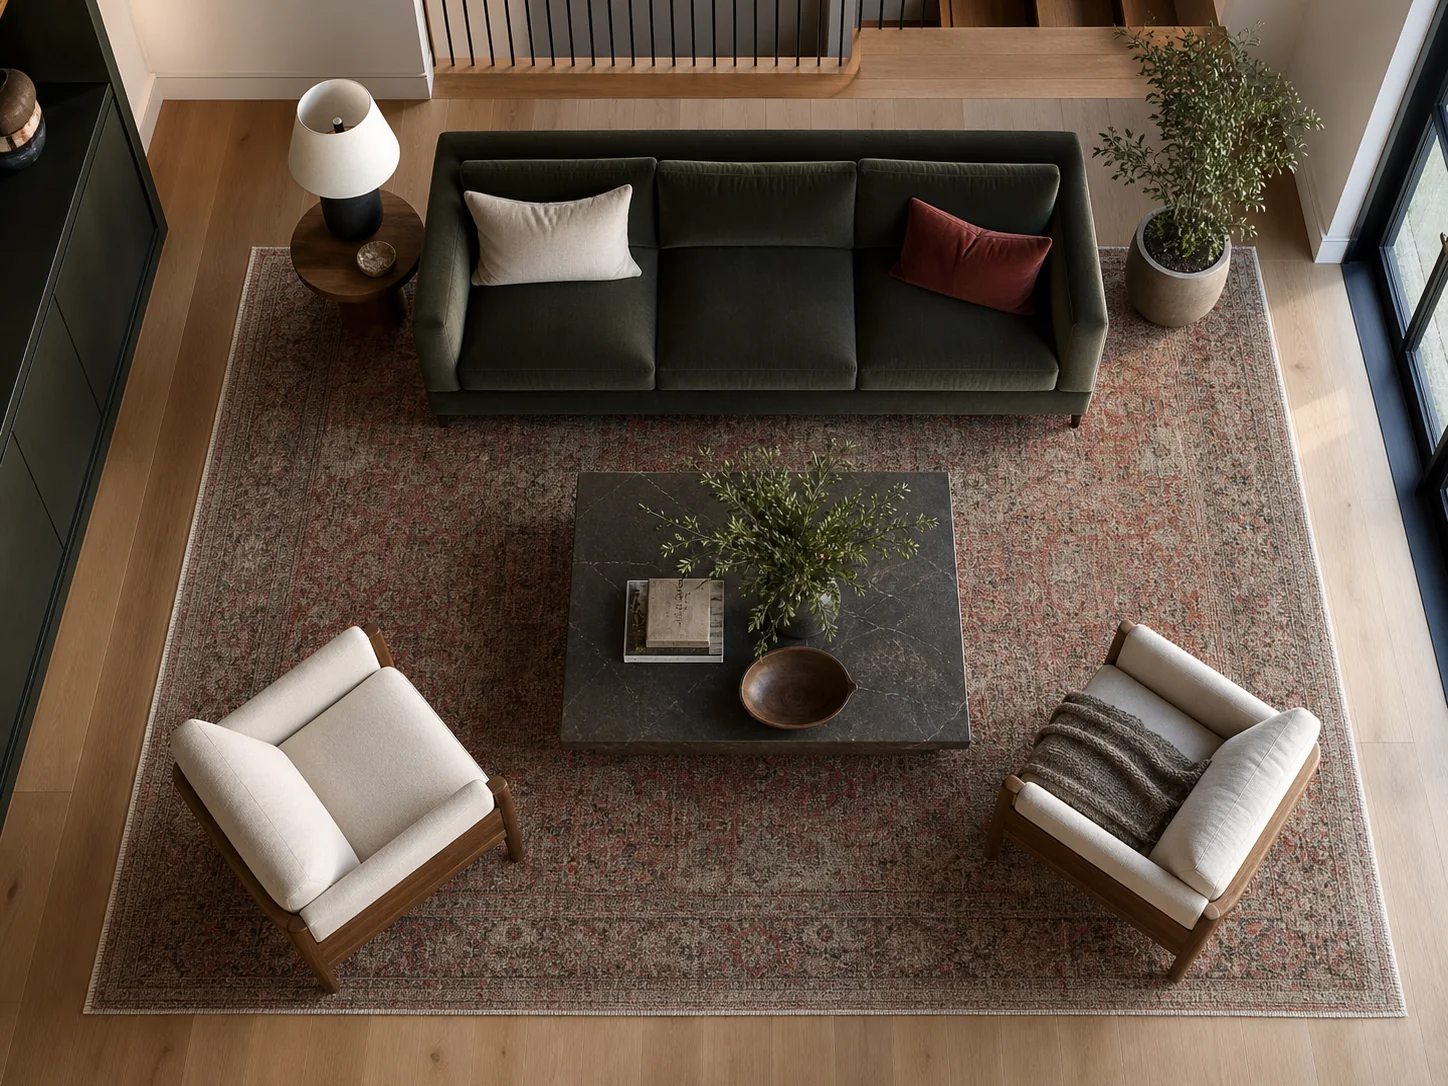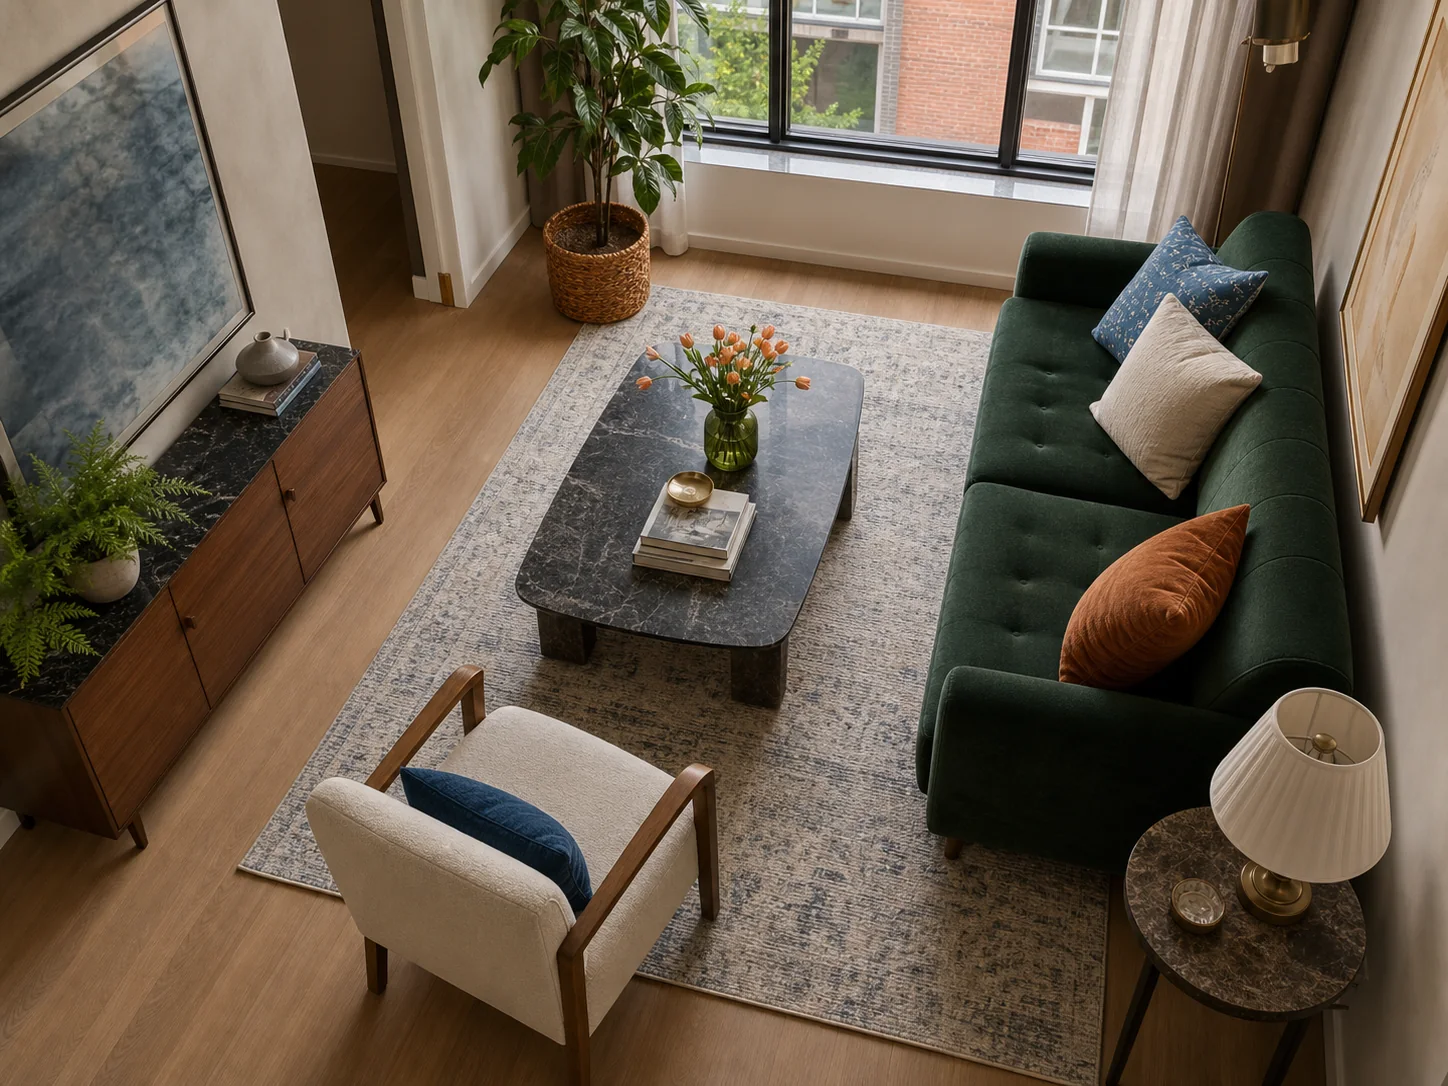
- Start with roughly 40-45 cm between the sofa and table.
- Keep the table near seat height or slightly lower.
- Preserve a wider route on the side people actually walk through.
Coffee table checks in decision order
Reach distance is only one dimension. Test height, table footprint, and the through-route before treating a familiar rule as a fit.
| Check | Starting point | Reason to adjust |
|---|---|---|
| Sofa-to-table gap | About 40-45 cm | Recliners, deep cushions, long legs, mobility needs, or a route through the gap |
| Table height | Near the compressed sofa-seat height or slightly lower | Eating, laptop work, children, or an unusually low or high seat |
| Table length | Often visually related to the sofa rather than wall width | Sectional shape, paired chairs, or several separate reach zones |
| Outer circulation | Protect the side people actually use as a route | Doorways, TV cabinet access, fireplaces, storage, or a narrow room |
Set the reach distance first
A gap of roughly 40-45 cm between the sofa and coffee table gives many adults enough room to move their legs while keeping drinks within reach. Deep sofas, reclining seats, and households with mobility needs may require more. Test the distance from the actual seated position rather than measuring from the cushion edge alone.
Tape the table outline and place a temporary box at the proposed height. Sit down, stand up, and walk around it. The body will reveal a poor distance more quickly than a floor plan.
Match height to the activity
A conventional coffee table is close to the sofa seat height or a few centimeters lower. That keeps the surface visually quiet and comfortable for drinks. A higher table can support occasional meals or laptop use, but it may dominate a low seating group.
Measure the compressed seat height while someone is sitting, especially with soft cushions. Product specifications often list an unloaded dimension that feels different in use.
Leave one clear way through
Do not center the table mechanically if the room has an obvious walking route. Shift or reduce it to protect the path people use. Aim for a more generous passage on the circulation side and allow a tighter, less-used gap on the opposite side.
Rounded corners reduce sharp contact in a tight room, but the table still needs an honest footprint. Include legs and splayed bases in the taped outline because they can catch feet beyond the visible top.
Know when to split the surface
Two smaller tables can adapt to a sectional, move aside for exercise, or bring a surface closer to different seats. Nesting tables are useful when the smaller piece can be reached and returned without lifting other objects. A padded ottoman with a tray can soften a family room but needs a stable surface for hot drinks.
Choose the arrangement that supports the room on an ordinary day. The correct table is not the one that fills the empty center; it is the one that keeps sitting, reaching, and walking easy at the same time.
A 210 cm sofa in a 310 cm-deep room
The table can be reachable from the sofa and still leave too little space at the TV side.
- Sofa depth
- 94 cm
- Coffee table
- 110 x 60 cm
- Sofa-to-table gap
- 42 cm
- Opposite media unit
- 40 cm deep
- The sofa, reach gap, table, and media unit use 94 + 42 + 60 + 40 = 236 cm of room depth.
- The 310 cm room therefore leaves 74 cm between the table and media unit.
- That remaining strip may work as a secondary route but should be tested with cabinet doors open and normal foot traffic.
- If the route feels tight, reduce table depth or use two movable tables instead of moving the table beyond comfortable reach.
The 110 x 60 cm table is dimensionally plausible, but the 74 cm outer route is the condition to test. Centering the table without checking that strip would hide the real constraint.
References reviewed
These resources informed the measurement conventions or technical claims in this guide. RoomFact independently organized the checks, examples, and cautions above.
What readers usually need to verify next
Is 45 cm always enough between a sofa and coffee table?
No. It is a common starting point for reach and leg movement, not a universal requirement. Recliners, mobility needs, deep cushions, and a path through the gap can require a different distance.
Should a coffee table be lower than the sofa seat?
Many conventional tables sit near the compressed seat height or slightly below it. A higher surface may suit eating or work, but test comfort, sightlines, and the risk of striking an edge when standing.
When are nesting tables better than one large table?
They can work better when several seats need separate reach zones or when the center must clear for exercise, play, or a sleeper sofa. Include every table in the stored and expanded footprints.
RoomFact uses AI-assisted research, writing, and software development to prepare its guides and calculations. Allen Gomes is the publisher. The linked sources and worked arithmetic let readers check the reasoning. This guide does not claim hands-on product testing or replace a retailer's delivery assessment, trade advice, accessibility review, or local safety requirements.
Read our editorial standards